PatriciaMunoz

BEDS3
BATHS2 full
SQUARE FEET1,439
MLS#OM732324
STATUSActive
PROPERTY TYPERental - Single Family
SUBDIVISIONORANGE BLOSSOM HILLS
Property Description
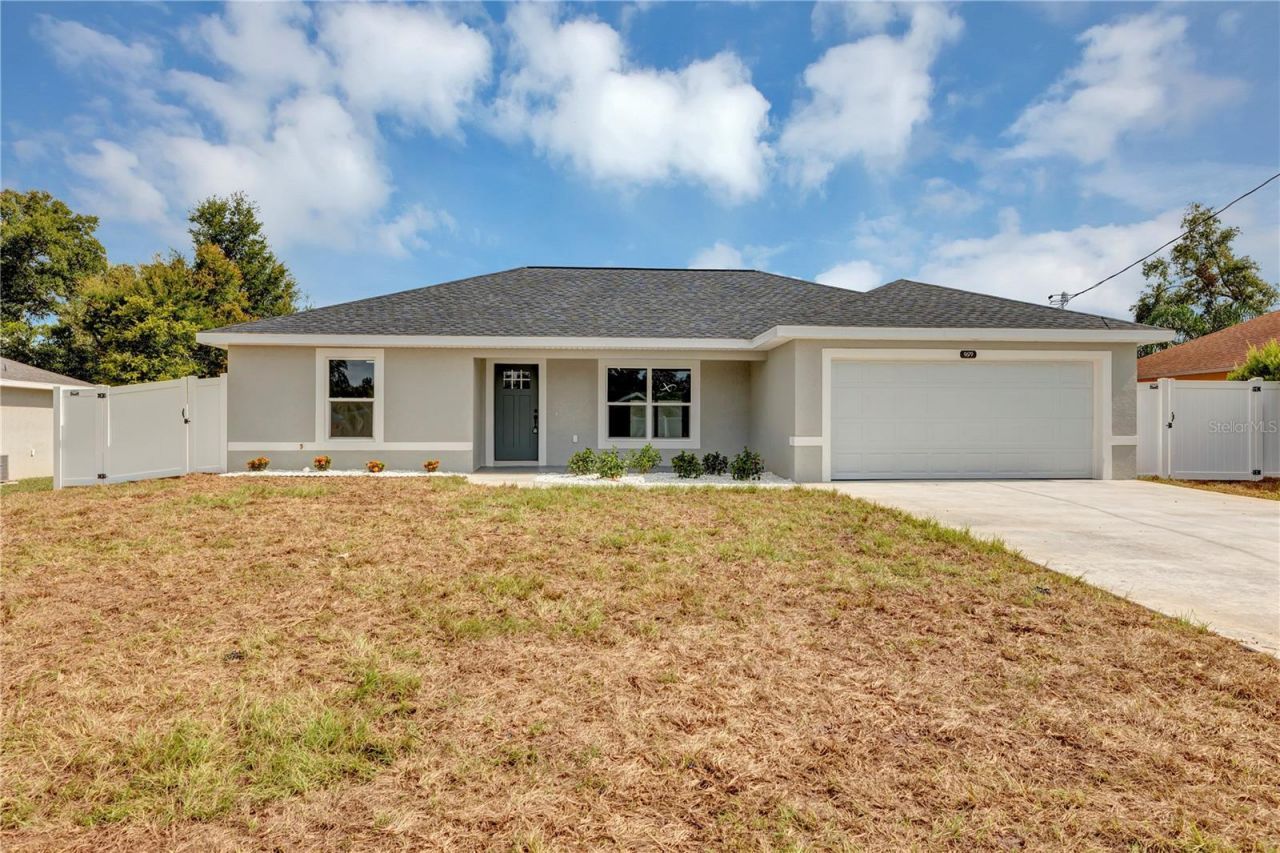
For Rent!! This Beautiful 3 bedroom, 2 bath, 2 car garage home was include stainless steel appliances, luxury vinyl plank flooring, custom kitchen with high top soft-close cabinets and quartz counter tops, ceiling fans and inside laundry. This home has Modern light fixtures, quartz counters in all bathrooms, double sink in master with beautiful tile not to mention additional soft close drawers in master bath. The front entry is stunning with a modern front door with inlaid glass and beautiful landscaping. Enjoy the beautiful Florida weather on the screened back porch overlooking the fully fenced backyard!! The garage is epoxy coated. Located within minutes of The Villages, shopping, dining and entertainment.
Property Features
Property Type: Rental - Single Family
Cooling: Central Air
Garage: 2 car attached
Heating: Central
Lot Size: 0.25 Acres
Year Built: 2024
Amenities
Cathedral Ceiling(s)
Ceiling Fans(s)
Eat-in Kitchen
High Ceilings
Open Floorplan
Split Bedroom
Walk-In Closet(s)
Feature Descriptions
Appliances: Dishwasher, Electric Water Heater, Microwave, Range, Refrigerator
Builder: R&O CONSTRUCTION
Directions: From HWY 441 Turn on SE 156th Pl, Turn right onto SE 95th Ct Rd, Turn left onto SE 157th Ln.
Fencing: Fenced
Flood Zone Code: X
Flooring: Luxury Vinyl
Home Warranty Y/N: No
Lease Terms: Twelve Months
Lot: Paved
Lot Dimensions: 0.25
Parking: Garage Door Opener
Parking Notes: Garage Door Opener
Patio/Porch: Covered, Porch, Screened
Pets Allowed: No
Property Attached Y/N: No
Property Sub-Type: Single Family Residence
Sewer: Septic Tank
Showing Instructions: Appointment Only, Call Listing Agent, ShowingTime
Utilities: Electricity Available, Water Available
Water: Well
Water Access Y/N: No
Room Sizes
Primary Bedroom: 14x13.8
Local Schools
High School: Lake Weir High School
Middle School: Lake Weir Middle School
Elementary School: Harbour View Elementary School
Listed By / Shown By
Listed By
Agency Name: ASSET CAPITAL REALTY, LLC
Agency Contact: 352-438-0030
Shown By
Agent Name: Patricia Munoz
Agent Phone: Cell: (954) 673-7752
Agency Title: Realty 100




Member Participants (and their affiliated licensees, if applicable) shall indicate on their websites that IDX information is provided exclusively for consumers’ personal non-commercial use, that it may not be used for any purpose other than to identify prospective properties consumers may be interested in purchasing, that the data is deemed reliable but is not guaranteed by MLS GRID, and that the use of the MLS GRID Data may be subject to an end user license agreement prescribed by the Member Participant’s applicable MLS if any and as amended from time to time. MLS GRID may, at its discretion, require use of other disclaimers as necessary to protect Member Participant, and/or their MLS from liability.
Based on information submitted to the MLS GRID. All data is obtained from various sources and may not have been verified by broker or MLS GRID. Supplied Open House Information is subject to change without notice. All information should be independently reviewed and verified for accuracy. Properties may or may not be listed by the office/agent presenting the information.
Privacy Policy / DMCA Notice / ADA Accessibility


This site is hosted, designed and copyright
© 1994 - 2026 by
Delta Media Group, Inc. -- Patent Pending --
9679 SE 157th Lane | MLS# OM732324
This property located at 9679 SE 157th Lane , Summerfield, FL 34491 is currently listed for rent with an asking price of $2,100 / Monthly. Search Summerfield real estate on pmunoz.realty100.com today.