PatriciaMunoz

BEDS3
BATHS2 full
SQUARE FEET1,200
MLS#TB8539092
STATUSActive
PROPERTY TYPEResidential - Single Family
SUBDIVISIONSNELL SHORES
Property Description
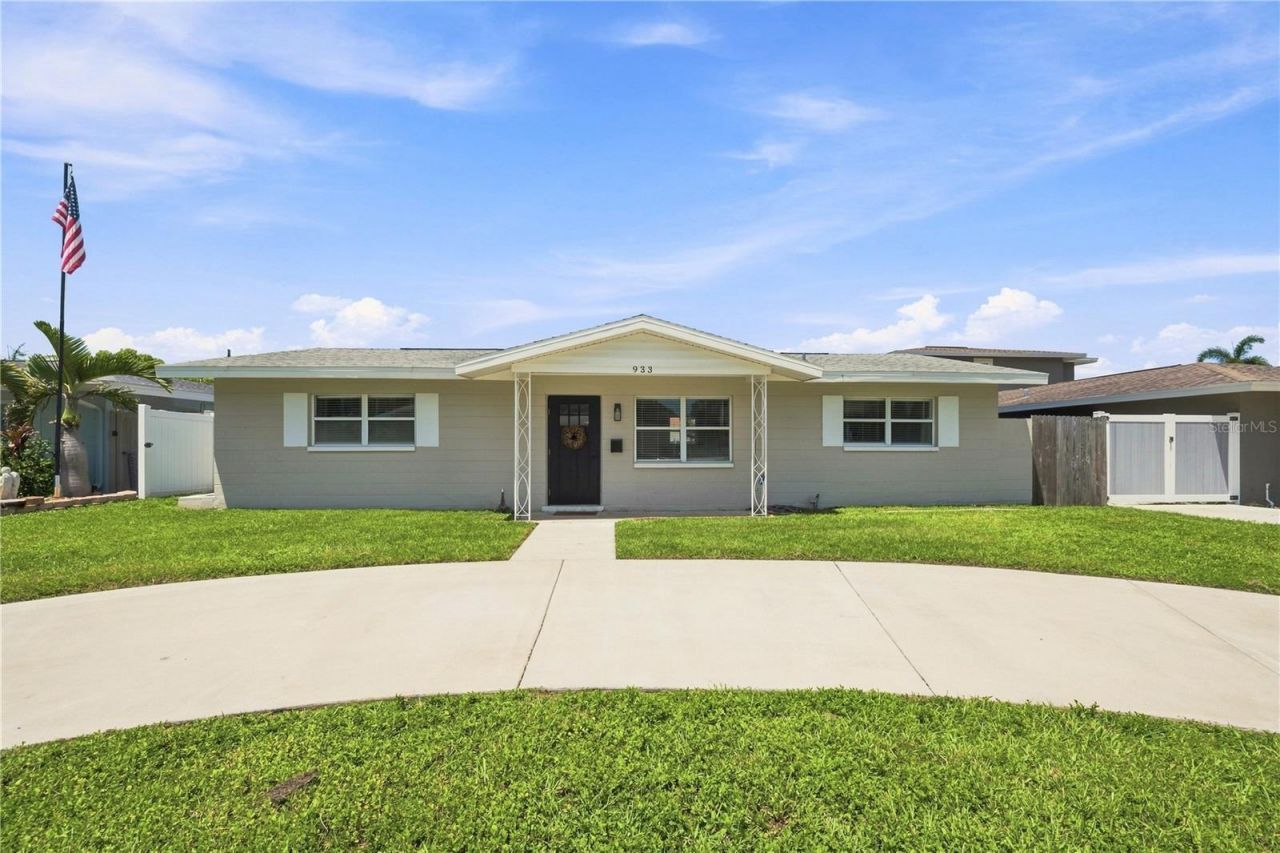
Virtually Staged. Welcome to this beautifully updated 3 bedroom, 2 bath block home where classic 1950s character meets a fresh, modern aesthetic in one of St. Petersburg's most desirable neighborhoods. At the heart of the home is a show stopping kitchen designed to make an impression. Gorgeous quartz countertops are anchored by a dramatic waterfall-edge island offering abundant cabinet storage and plenty of room for counter seating. A striking zellige tile backsplash extends from countertop to ceiling, complemented by crisp white shaker cabinetry and stainless steel appliances for a polished, designer inspired finish. Luxury vinyl plank flooring flows throughout the main living spaces and bedrooms, creating a seamless feel across the approximately 1,200 square feet of living space. With three bedrooms and two full bathrooms, the layout offers flexibility for everyday living, guests, or a dedicated home office. Outside, the possibilities are just as exciting. Situated on a 7400+SF lot, the property offers plenty of room to create your dream backyard, whether that means adding a pool, building a garage, expanding the outdoor living space or simply enjoying the spacious fully fenced backyard. A freshly paved circular driveway adds both curb appeal and convenient off-street parking, while a 2020 roof adds peace of mind. And then there's the location. Nestled in sought after Snell Shores, you're just minutes from Crisp Park and its public boat launch, Whole Foods, Publix and the waterfront of thriving Downtown St. Pete, where restaurants, shops, museums, parks, nightlife and endless waterfront activities await. Updated, stylish, spacious and perfectly positioned to enjoy the best of St. Pete. This is the kind of home that makes it easy to fall in love at first showing.
Property Features
Property Type: Residential - Single Family
Cooling: Central Air
Fenced: Yes
Heating: Central
Home Style: Florida
Lot Size: 0.17 Acres
Roof Type: Shingle
Stories: 1.0
Taxes: $3,815
Year Built: 1957
Amenities
Kitchen/Family Room Combo
Open Floorplan
Split Bedroom
Stone Counters
Thermostat
Sliding Doors
Feature Descriptions
Appliances: Cooktop, Dishwasher, Electric Water Heater, Range, Refrigerator
Directions: From 40th Ave NE, Head north on Birch St NE, west on 41st Ave NE to address on north side of street
Exterior: Block
Fencing: Wood
Flood Zone Code: AE
Flooring: Luxury Vinyl, Tile
Foundation: Slab
Home Warranty Y/N: No
Listing Terms: Cash, Conventional, FHA, VA Loan
Lot: Flood Insurance Required, City Limits, Paved
Lot Dimensions: 0.17
Number of Pets: 10+
Other Structures: Shed(s)
Ownership: Fee Simple
Parking: Alley Access, Circular Driveway
Parking Notes: Alley Access, Circular Driveway
Patio/Porch: Covered, Front Porch
Pets Allowed: Yes
Pets Restrictions: Buyer to verify any and all restrictions with City of St Pete
Pets Size: Extra Large (101+ Lbs.)
Property Attached Y/N: No
Property Sub-Type: Single Family Residence
Sewer: Public Sewer
Showing Instructions: Call Before Showing, Lock Box Electronic-CBS Code Required
Special Sale Provisions: None
Utilities: Electricity Connected, Sewer Connected, Water Connected
Water: Public
Water Access Y/N: No
Listed By / Shown By
Listed By
Agency Name: SMITH & ASSOCIATES REAL ESTATE
Agency Contact: 727-342-3800
Shown By
Agent Name: Patricia Munoz
Agent Phone: Cell: (954) 673-7752
Agency Title: Realty 100

Estimate Your Payment
Estimated Payment
$ 1,448.15 per month $999.28 Principal & Interest $317.92 Property Tax $130.96 Homeowner's InsuranceChange Payment Information



Member Participants (and their affiliated licensees, if applicable) shall indicate on their websites that IDX information is provided exclusively for consumers’ personal non-commercial use, that it may not be used for any purpose other than to identify prospective properties consumers may be interested in purchasing, that the data is deemed reliable but is not guaranteed by MLS GRID, and that the use of the MLS GRID Data may be subject to an end user license agreement prescribed by the Member Participant’s applicable MLS if any and as amended from time to time. MLS GRID may, at its discretion, require use of other disclaimers as necessary to protect Member Participant, and/or their MLS from liability.
Based on information submitted to the MLS GRID. All data is obtained from various sources and may not have been verified by broker or MLS GRID. Supplied Open House Information is subject to change without notice. All information should be independently reviewed and verified for accuracy. Properties may or may not be listed by the office/agent presenting the information.
Privacy Policy / DMCA Notice / ADA Accessibility


This site is hosted, designed and copyright
© 1994 - 2026 by
Delta Media Group, Inc. -- Patent Pending --
933 41st Avenue Ne | MLS# TB8539092
This single family home located at 933 41st Avenue Ne, Saint Petersburg, FL 33703 is currently listed for sale with an asking price of $449,000. This property was built in 1957 and has 3 bedrooms and 2 full baths with 1200 sq. ft. 41st Avenue Ne is located in the SNELL SHORES subdivision. Search SNELL SHORES real estate on pmunoz.realty100.com today.