PatriciaMunoz

BEDS4
BATHS3 full
SQUARE FEET2,291
MLS#O6434770
STATUSActive
PROPERTY TYPEResidential - Single Family
SUBDIVISIONWATERLEIGH
Property Description
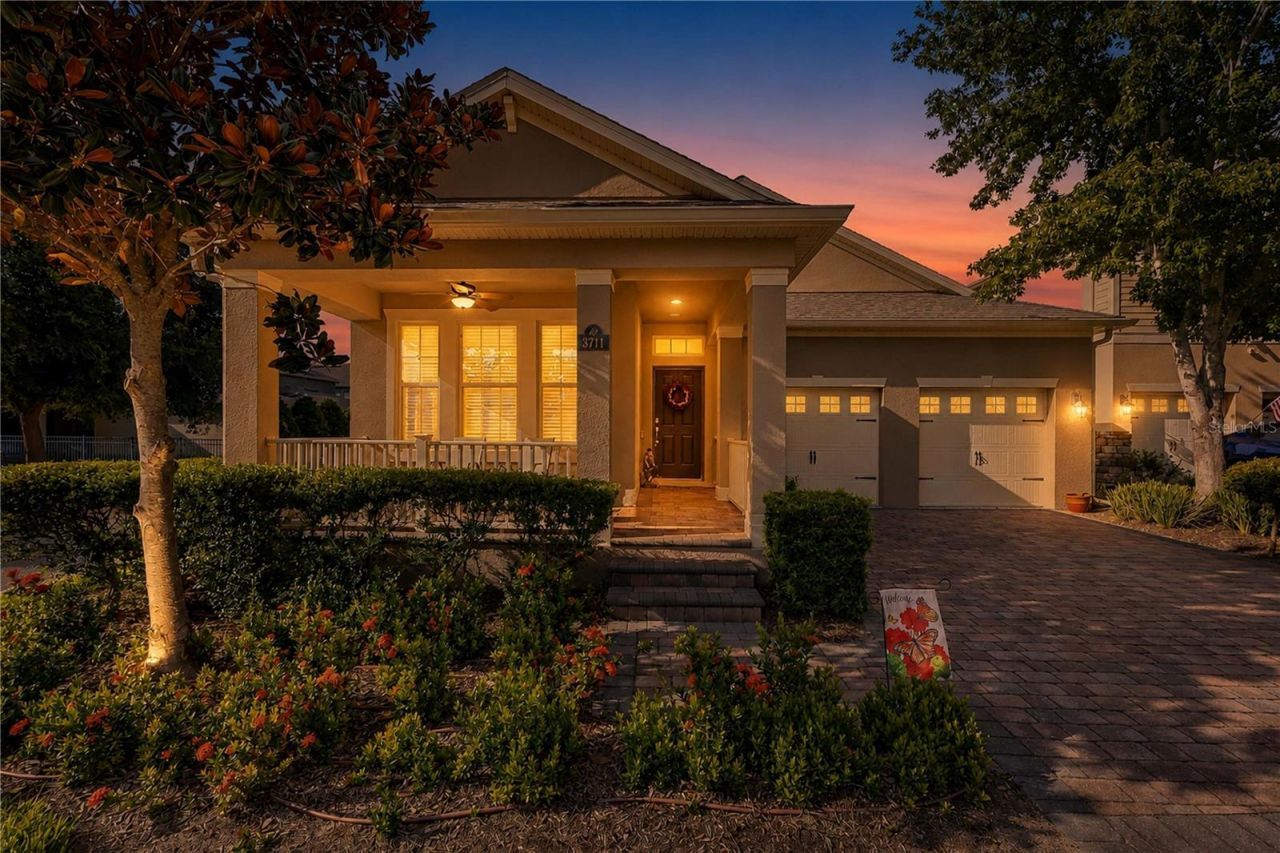
Experience refined Florida living in this impeccably maintained single-story 4BD/3BA residence set on an oversized corner lot in the prestigious Waterleigh community. Thoughtfully designed interiors blend elegance with comfort, highlighted by rich finishes, abundant natural light, and a seamless open layout.The gourmet kitchen showcases espresso cabinetry, granite surfaces, a striking center island, modern lighting, stylish backsplash, and a spacious pantry - all appliances included. The primary suite offers a serene retreat with luxury vinyl plank flooring, tray ceiling, quartz dual vanities, a soaking tub, glass-enclosed shower, and an expansive walk-in closet.Step outside to a private oasis featuring a covered screened lanai, brick patio, and a fully fenced yard ideal for quiet relaxation or elevated entertaining. Additional enhancements include a Ring security system, upgraded blinds, garage storage systems, and specialty garage flooring.Just a short stroll from a resident-exclusive clubhouse with a zero-entry pool, fishing pier, lake views, and sand volleyball. Waterleigh's resort-style amenities elevate daily living with three pools, two fitness centers, tennis and basketball courts, mini golf, splash pad, dog parks, and scenic trails. HOA includes lawn care, irrigation, and tree maintenance.Located near top-rated schools, a nearby fire station, golf, and evening Disney fireworks views, this smoke-free, pet-free home delivers luxury, convenience, and lifestyle in one of Winter Garden's most coveted communities.
Property Features
Property Type: Residential - Single Family
Cooling: Central Air
Garage: 2 car attached
Heating: Electric
Lot Size: 0.22 Acres
Roof Type: Shingle
Stories: 1.0
Taxes: $5,225
Year Built: 2016
Amenities
Open Floorplan
Walk-In Closet(s)
Lighting
Rain Gutters
Sprinkler Metered
Feature Descriptions
Appliances: Built-In Oven, Cooktop, Dishwasher, Disposal, Microwave, Range, Refrigerator
Association Amenities: Basketball Court, Clubhouse, Fitness Center, Park, Playground, Pool
Builder: DR Horton
Community Features: Clubhouse, Dog Park, Fitness Center, Playground, Pool, Street Lights
Directions: From Seidel Rd and 545 (Avalon Rd) head north on 545 to first left into Waterleigh on Waterleigh Cove Dr then right onto Bayview Crossing Dr. First right onto Eden Cove and home on right at second curve.
Exterior: Block, Stucco
Flood Zone Code: X
Flooring: Carpet, Luxury Vinyl, Tile
Foundation: Slab
HOA Fee: 341.5/ Monthly
HOA Y/N: Yes
Home Warranty Y/N: No
Listing Terms: Cash, Conventional, FHA, VA Loan
Lot: Corner Lot, Near Golf Course, Sidewalk, Paved
Lot Dimensions: 0.22
Model: Bellmore
Other Equipment: Irrigation Equipment
Ownership: Fee Simple
Parking: Driveway, Garage Door Opener
Parking Notes: Driveway, Garage Door Opener
Pets Allowed: Breed Restrictions, Cats OK, Dogs OK
Pets Restrictions: PLEASE CONTACT HOA FOR LEASE AND PETS RESTRICTIONS.
Property Attached Y/N: No
Property Sub-Type: Single Family Residence
Sewer: Public Sewer
Showing Instructions: Appointment Only
Special Sale Provisions: None
Utilities: BB/HS Internet Available, Electricity Connected, Sewer Connected, Sprinkler Meter, Water Connected
Water: Public
Water Access Y/N: No
Zoning: P-D
Room Sizes
Great Room: 16.5x15.5
Kitchen: 15.5x10.5
Dining Room: 12x11
Primary Bedroom: 15x12
Bedroom 2: 12x11
Bedroom 3: 12x12
Bathroom 4: 12x12
Local Schools
High School: Horizon High School
Middle School: Water Spring Middle
Elementary School: Panther Lake Elementary
Listed By / Shown By
Listed By
Agency Name: COLDWELL BANKER REALTY
Agency Contact: 407-647-1211
Shown By
Agent Name: Patricia Munoz
Agent Phone: Cell: (954) 673-7752
Agency Title: Realty 100

Estimate Your Payment
Estimated Payment
$ 2,194.96 per month $1,555.67 Principal & Interest $435.42 Property Tax $203.88 Homeowner's InsuranceChange Payment Information



Member Participants (and their affiliated licensees, if applicable) shall indicate on their websites that IDX information is provided exclusively for consumers’ personal non-commercial use, that it may not be used for any purpose other than to identify prospective properties consumers may be interested in purchasing, that the data is deemed reliable but is not guaranteed by MLS GRID, and that the use of the MLS GRID Data may be subject to an end user license agreement prescribed by the Member Participant’s applicable MLS if any and as amended from time to time. MLS GRID may, at its discretion, require use of other disclaimers as necessary to protect Member Participant, and/or their MLS from liability.
Based on information submitted to the MLS GRID. All data is obtained from various sources and may not have been verified by broker or MLS GRID. Supplied Open House Information is subject to change without notice. All information should be independently reviewed and verified for accuracy. Properties may or may not be listed by the office/agent presenting the information.
Privacy Policy / DMCA Notice / ADA Accessibility


This site is hosted, designed and copyright
© 1994 - 2026 by
Delta Media Group, Inc. -- Patent Pending --
8711 Eden Cove Drive | MLS# O6434770
This single family home located at 8711 Eden Cove Drive , Winter Garden, FL 34787 is currently listed for sale with an asking price of $699,000. This property was built in 2016 and has 4 bedrooms and 3 full baths with 2291 sq. ft. Eden Cove Drive is located in the WATERLEIGH subdivision. Search WATERLEIGH real estate on pmunoz.realty100.com today.