PatriciaMunoz

BEDS3
BATHS3 full
SQUARE FEET2,556
MLS#A4702546
STATUSActive
PROPERTY TYPEResidential - Single Family
SUBDIVISIONUNIVERSITY PARK COUNTRY CLUB
Property Description
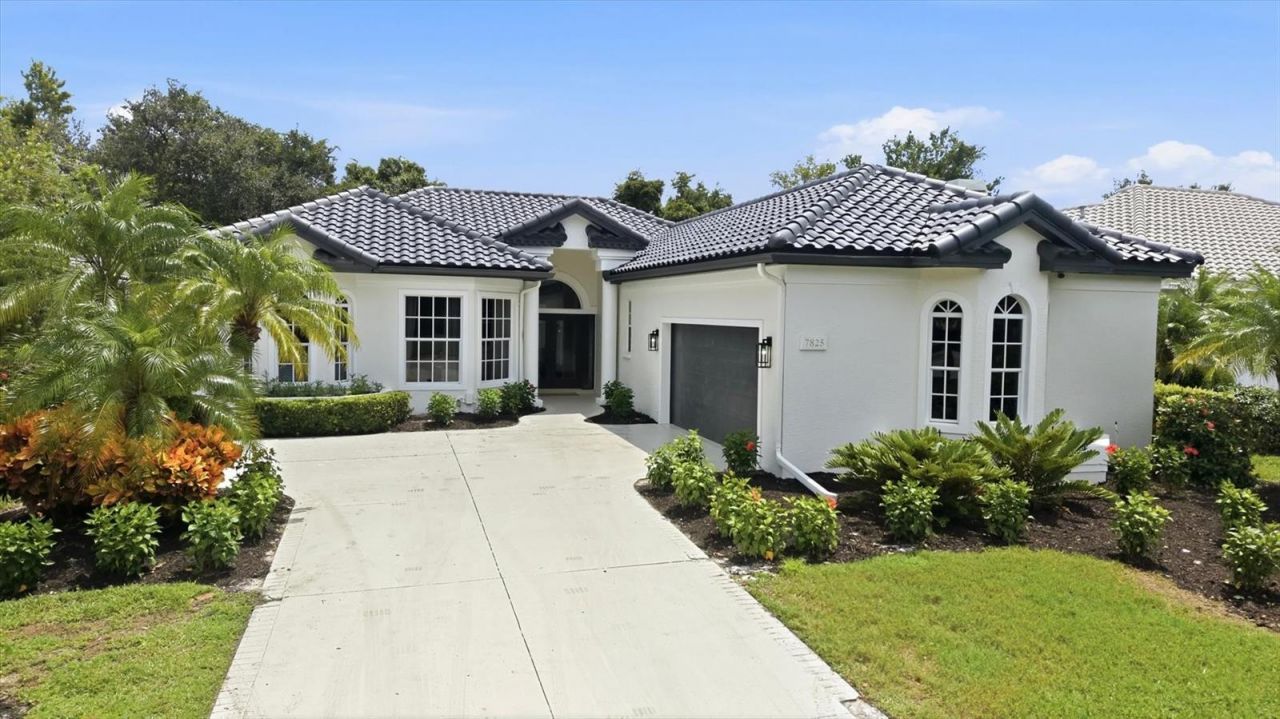
Welcome to this beautifully updated residence in the highly desirable University Park Country Club, where timeless elegance, modern improvements, and an exceptional lifestyle come together in one of Sarasota's most desirable communities. This stunning three-bedroom, three-bath home has been thoughtfully renovated and meticulously maintained, offering a move-in-ready opportunity with extensive updates throughout. Recent improvements include two new air-conditioning systems installed in 2021 and 2026, a new PVC repipe completed in 2025, and a beautifully refreshed interior and exterior. The completely redesigned kitchen features new cabinetry, quartz countertops, a stylish new backsplash, new sink and garbage disposal, all-new appliances, and updated lighting throughout the home. All three bathrooms have been beautifully renovated, creating a fresh, contemporary feel while maintaining the comfort and elegance as expected in a luxury country club residence. The private outdoor setting provides the perfect place to relax, entertain, and enjoy the quintessential Florida lifestyle, while the surrounding community offers an unparalleled array of amenities. University Park Country Club is renowned for its 27 holes of championship golf, offering three distinct nine-hole courses that can be combined for a variety of 18-hole experiences, providing an exceptional golfing lifestyle for players of all levels. Beyond golf, residents enjoy a welcoming country club atmosphere, beautiful natural surroundings, and an active lifestyle just minutes from everything Sarasota has to offer. The location is truly exceptional, with convenient access to University Town Center Parkway, UTC's world-class shopping and dining, Benderson Park, and the vibrant Waterside district. Downtown Sarasota is only minutes away, offering acclaimed restaurants, galleries, theaters, cultural attractions, and the lively Sarasota Bay waterfront with its beautiful parks and scenic walking paths. Cultural enthusiasts will appreciate the close proximity to the renowned Ringling Museum of Art, while Sarasota's spectacular Gulf beaches are easily accessible for days spent enjoying white sand, turquoise waters, boating, and breathtaking sunsets. Sarasota-Bradenton International Airport is also conveniently nearby, making travel effortless for residents and visiting family and friends. Ideally positioned to enjoy the best of Sarasota, University Park offers a rare combination of luxury, recreation, culture, convenience, and natural beauty. From championship golf and resort-style amenities to world-class dining, shopping, beaches, arts, and entertainment, this beautifully updated home provides an extraordinary opportunity to experience the very best of the Sarasota lifestyle in one of the area's most sought-after communities.
Property Features
Property Type: Residential - Single Family
Cooling: Central Air
Garage: 2 car attached
Heating: Central
Lot Size: 0.24 Acres
Roof Type: Tile
Stories: 1.0
Taxes: $6,545
Year Built: 1995
Amenities
Built-in Features
Ceiling Fans(s)
Crown Molding
Dry Bar
Eat-in Kitchen
High Ceilings
Kitchen/Family Room Combo
Primary Bedroom Main Floor
Tray Ceiling(s)
Walk-In Closet(s)
Window Treatments
Private Mailbox
Rain Gutters
Sliding Doors
Feature Descriptions
Additional Rooms: Inside Utility
Appliances: Built-In Oven, Cooktop, Dishwasher, Disposal, Dryer, Exhaust Fan, Freezer, Microwave, Range Hood, Refrigerator, Washer, Wine Refrigerator
Association Amenities: Clubhouse, Fitness Center, Gated, Golf Course, Tennis Court(s)
Community Features: Association Recreation - Owned, Clubhouse, Deed Restrictions, Fitness Center, Gated Community - Guard, Golf Carts OK, Golf, Irrigation-Reclaimed Water, Restaurant, Sidewalks, Tennis Court(s)
Days on Site: 1
Directions: University Parkway, to The Park Blvd, left on Wilton Ct, right on Hampton Ct, to right on Wilton Crescent Circle. Home is on right side.
Exterior: Block
Fireplace: Electric, Gas
Fireplace Y/N: Yes
Flood Zone Code: X
Flooring: Hardwood, Tile
Foundation: Block, Slab
HOA Fee: 2044/ Quarterly
HOA Y/N: Yes
Home Warranty Y/N: No
Listing Terms: Cash, Conventional, FHA
Lot Dimensions: 0.24
Other Equipment: Irrigation Equipment
Ownership: Fee Simple
Parking: Driveway, Garage Door Opener
Parking Notes: Driveway, Garage Door Opener
Patio/Porch: Covered, Deck, Screened
Pets Allowed: Yes
Pool: Gunite, Heated, In Ground, Screen Enclosure, Tile
Property Attached Y/N: No
Property Sub-Type: Single Family Residence
Security: Gated Community, Smoke Detector(s)
Sewer: Public Sewer
Showing Instructions: 24 Hour Notice, Appointment Only, Listing Agent Must Accompany, ShowingTime
Spa: Heated, In Ground
Special Sale Provisions: None
Swimming Pool: Yes
Utilities: Cable Connected, Electricity Connected, Natural Gas Connected, Sewer Connected, Sprinkler Recycled, Underground Utilities, Water Connected
Vegetation: Mature Landscaping, Trees/Landscaped
Water: Public
Water Access Y/N: No
Windows: Blinds, Drapes
Zoning: PDR
Room Sizes
Living Room: 19.3x19.5
Dining Room: 17.6x14.3
Kitchen: 14.2x20.9
Family Room: 14.2x16.6
Primary Bedroom: 13.6x21.5
Primary Bathroom: 9.11x15.6
Bedroom 2: 13.11x10.9
Bedroom 3: 11x15.2
Utility Room: 5.9x10.9
Local Schools
High School: Braden River High
Middle School: Braden River Middle
Elementary School: Robert E Willis Elementary
Listed By / Shown By
Listed By
Agency Name: SARASOTA TRUST REALTY COMPANY
Agency Contact: 941-366-1619
Shown By
Agent Name: Patricia Munoz
Agent Phone: Cell: (954) 673-7752
Agency Title: Realty 100

Estimate Your Payment
Estimated Payment
$ 4,308.68 per month $3,327.22 Principal & Interest $545.42 Property Tax $436.04 Homeowner's InsuranceChange Payment Information



Member Participants (and their affiliated licensees, if applicable) shall indicate on their websites that IDX information is provided exclusively for consumers’ personal non-commercial use, that it may not be used for any purpose other than to identify prospective properties consumers may be interested in purchasing, that the data is deemed reliable but is not guaranteed by MLS GRID, and that the use of the MLS GRID Data may be subject to an end user license agreement prescribed by the Member Participant’s applicable MLS if any and as amended from time to time. MLS GRID may, at its discretion, require use of other disclaimers as necessary to protect Member Participant, and/or their MLS from liability.
Based on information submitted to the MLS GRID. All data is obtained from various sources and may not have been verified by broker or MLS GRID. Supplied Open House Information is subject to change without notice. All information should be independently reviewed and verified for accuracy. Properties may or may not be listed by the office/agent presenting the information.
Privacy Policy / DMCA Notice / ADA Accessibility


This site is hosted, designed and copyright
© 1994 - 2026 by
Delta Media Group, Inc. -- Patent Pending --
7825 Wilton Crescent Circle | MLS# A4702546
This single family home located at 7825 Wilton Crescent Circle, Bradenton, FL 34201 is currently listed for sale with an asking price of $1,495,000. This property was built in 1995 and has 3 bedrooms and 3 full baths with 2556 sq. ft. Wilton Crescent Circle is located in the UNIVERSITY PARK COUNTRY CLUB subdivision. Search UNIVERSITY PARK COUNTRY CLUB real estate on pmunoz.realty100.com today.