PatriciaMunoz

BEDS4
BATHS3 full
SQUARE FEET2,170
MLS#G5116547
STATUSActive
PROPERTY TYPERental - Single Family
Property Description
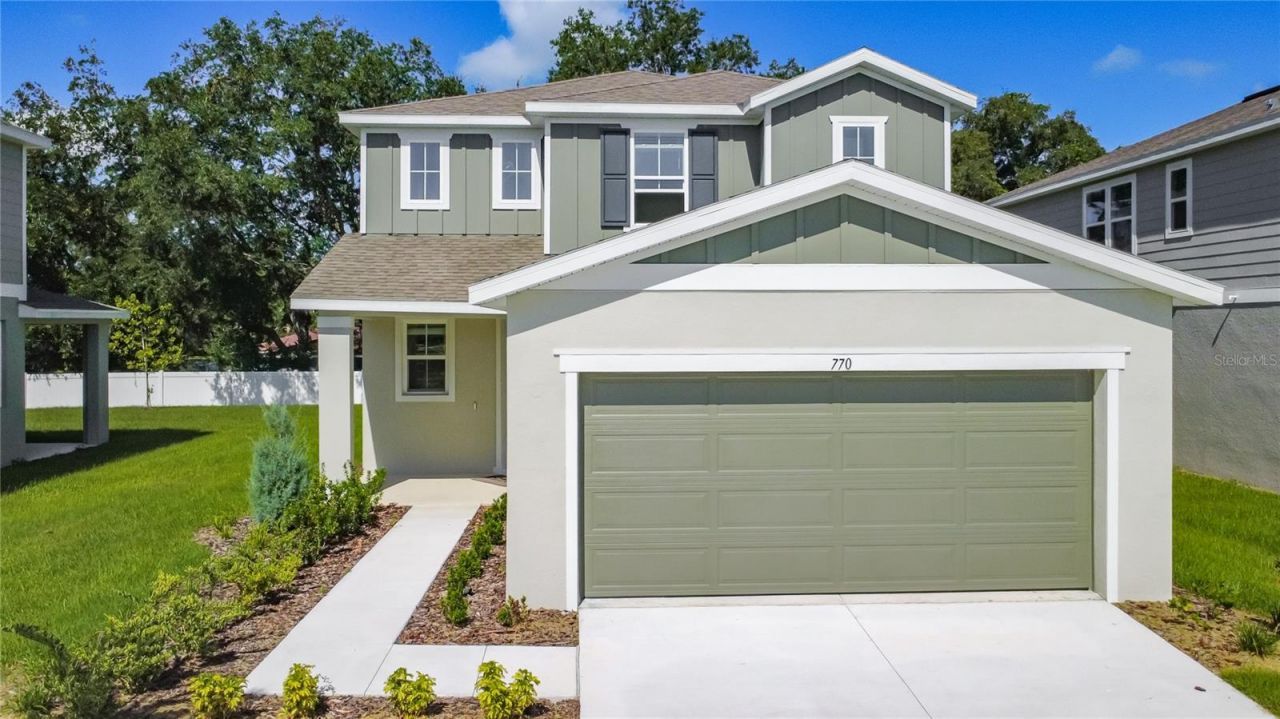
Brand New Spacious 4-Bedroom 3-Full Bath Home | Modern Comfort & Smart DesignThis beautifully upgraded home offers generous living space and a modern, functional layout perfect for today's lifestyle. The Palm floor plan features an open kitchen with 42 cabinets, quartz countertops, upgraded appliances, and a single-bowl sink, overlooking the great room and dining nook with access to a spacious covered patio. A first-floor bedroom with full bath adds valuable convenience.Upstairs, enjoy a spacious loft, three additional bedrooms, a full bath with double sinks, and a private owner's suite with a walk-in closet. Additional highlights include 7x22 ceramic tile flooring on the first floor except bedroom, a smart garage door opener, and a video doorbell.Located just 0.25 miles from Aldi, minutes to Hwy 27, Publix, shopping, dining, and only 10-15 minutes to LEGOLAND.Application & Move-In RequirementsAll occupants 18+ must apply through RentSpree,$50 application fee, non-refundableRenters Insurance Required: $12-$25/month through RentSpree with $100,000 liability coverage, active before move-inMove-In Costs:$2,700 security deposit due at contract signingFirst month's rent due at move-inTenant responsible for lawn careSchedule your showing today and be the first resident of this beautiful home.
Property Features
Property Type: Rental - Single Family
Cooling: Central Air
Garage: 2 car attached
Heating: Central
Lot Size: 0.15 Acres
Year Built: 2026
Amenities
High Ceilings
Kitchen/Family Room Combo
Open Floorplan
Solid Wood Cabinets
Window Treatments
Feature Descriptions
Additional Rooms: Loft, Storage Rooms
Appliances: Cooktop, Dishwasher, Dryer, Microwave, Range, Range Hood, Refrigerator, Washer
Directions: From 27 North Take left onto Dundee Rd and Take left onto Old Hwy 542, continue straight past Dollar General onto Lemon Street and the property will be on your left
Fencing: Partial
Flood Zone Code: x
Flooring: Carpet, Ceramic Tile
HOA Y/N: Yes
Home Warranty Y/N: No
Lease Terms: Twelve Months
Lot: Landscaped, Paved
Lot Dimensions: 0.15
Number of Pets: 1
Patio/Porch: Covered, Rear Porch
Pets Allowed: Dogs OK, Yes
Pets Size: Very Small (Under 15 Lbs.)
Property Attached Y/N: No
Property Sub-Type: Single Family Residence
Showing Instructions: Appointment Only, Call Before Showing, Call Listing Agent
Water Access Y/N: No
Windows: Blinds
Local Schools
High School: Haines City Senior High
Middle School: Dundee Ridge Middle
Elementary School: Dundee Elem
Listed By / Shown By
Listed By
Agency Name: CHARLES RUTENBERG REALTY ORLANDO
Agency Contact: 407-622-2122
Shown By
Agent Name: Patricia Munoz
Agent Phone: Cell: (954) 673-7752
Agency Title: Realty 100




Member Participants (and their affiliated licensees, if applicable) shall indicate on their websites that IDX information is provided exclusively for consumers’ personal non-commercial use, that it may not be used for any purpose other than to identify prospective properties consumers may be interested in purchasing, that the data is deemed reliable but is not guaranteed by MLS GRID, and that the use of the MLS GRID Data may be subject to an end user license agreement prescribed by the Member Participant’s applicable MLS if any and as amended from time to time. MLS GRID may, at its discretion, require use of other disclaimers as necessary to protect Member Participant, and/or their MLS from liability.
Based on information submitted to the MLS GRID. All data is obtained from various sources and may not have been verified by broker or MLS GRID. Supplied Open House Information is subject to change without notice. All information should be independently reviewed and verified for accuracy. Properties may or may not be listed by the office/agent presenting the information.
Privacy Policy / DMCA Notice / ADA Accessibility


This site is hosted, designed and copyright
© 1994 - 2026 by
Delta Media Group, Inc. -- Patent Pending --
770 Lake Dell Avenue | MLS# G5116547
This property located at 770 Lake Dell Avenue , Dundee, FL 33838 is currently listed for rent with an asking price of $2,600 / Monthly. Search Dundee real estate on pmunoz.realty100.com today.