PatriciaMunoz

BEDS3
BATHS2 full
SQUARE FEET1,156
MLS#O6421400
STATUSActive
PROPERTY TYPEResidential - Single Family
SUBDIVISIONHOLIDAY HILL ESTATES
Property Description
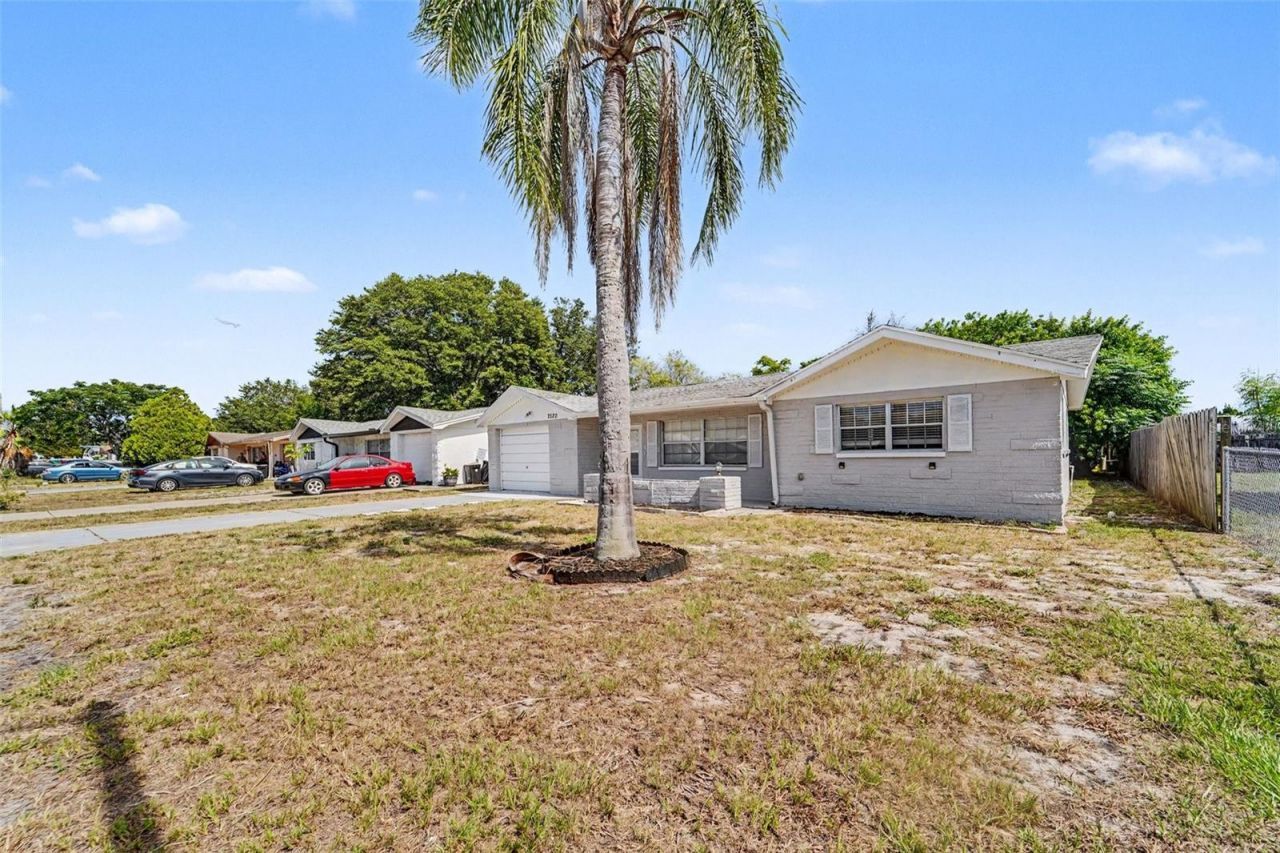
This exceptional 3-bedroom, 2-bathroom single-story home perfectly combines effortless stairs-free living with a beautiful blend of premium flooring. Designed for both durability and classic style, the interior features a seamless mix of clean tile and warm hardwood flooring throughout the main living areas, completely eliminating the hassle of carpet maintenance. The heart of the home flows into a thoughtful layout built for everyday comfort, leading directly out to a fantastic screened patio-the perfect spot to enjoy your morning coffee or relax in the evening completely protected from the elements. Complete with an attached 1-car garage providing secure parking and excellent extra storage, this charming residence offers a wonderful balance of indoor warmth and relaxed outdoor living.
Property Features
Property Type: Residential - Single Family
Cooling: Central Air, Attic Fan
Garage: 1 car attached
Heating: Central, Electric
Home Style: Traditional
Lot Size: 0.14 Acres
Roof Type: Shingle
Stories: 1.0
Taxes: $3,847
Year Built: 1971
Amenities
Thermostat
Sidewalk
Feature Descriptions
Additional Rooms: Family Room
Appliances: Cooktop, Dishwasher, Exhaust Fan, Refrigerator
Directions: From US Highway 19 N, head east on Ranch Road for approximately 0.6 miles. Turn right onto Premiere Drive, then make a quick left onto Coventry Drive. Continue straight, then turn left onto Gawain Road. Finally, turn right onto Camelot Road. The property
Exterior: Concrete
Flood Zone Code: X
Flooring: Laminate, Tile
Foundation: Slab
Home Warranty Y/N: No
Listing Terms: Cash, Conventional, FHA, VA Loan
Lot: Level
Lot Dimensions: 0.14
Ownership: Fee Simple
Patio/Porch: Covered, Patio, Screened
Pets Allowed: Breed Restrictions, Cats OK, Dogs OK
Pets Restrictions: Please contact the leasing office for pet policy
Property Attached Y/N: No
Property Sub-Type: Single Family Residence
Sewer: Public Sewer
Showing Instructions: Appointment Only, ShowingTime
Special Sale Provisions: None
Utilities: Public
Water: Public
Water Access Y/N: No
Zoning: R4
Room Sizes
Primary Bedroom: 12x14
Bedroom 2: 10x10
Bedroom 3: 10x10
Living Room: 13x14
Kitchen: 10x10
Local Schools
High School: Fivay High-PO
Middle School: Bayonet Point Middle-PO
Elementary School: Schrader Elementary-PO
Listed By / Shown By
Listed By
Agency Name: ENTERA REALTY LLC
Agency Contact: 713-248-9869
Shown By
Agent Name: Patricia Munoz
Agent Phone: Cell: (954) 673-7752
Agency Title: Realty 100

Estimate Your Payment
Estimated Payment
$ 911.88 per month $522.79 Principal & Interest $320.58 Property Tax $68.51 Homeowner's InsuranceChange Payment Information



Member Participants (and their affiliated licensees, if applicable) shall indicate on their websites that IDX information is provided exclusively for consumers’ personal non-commercial use, that it may not be used for any purpose other than to identify prospective properties consumers may be interested in purchasing, that the data is deemed reliable but is not guaranteed by MLS GRID, and that the use of the MLS GRID Data may be subject to an end user license agreement prescribed by the Member Participant’s applicable MLS if any and as amended from time to time. MLS GRID may, at its discretion, require use of other disclaimers as necessary to protect Member Participant, and/or their MLS from liability.
Based on information submitted to the MLS GRID. All data is obtained from various sources and may not have been verified by broker or MLS GRID. Supplied Open House Information is subject to change without notice. All information should be independently reviewed and verified for accuracy. Properties may or may not be listed by the office/agent presenting the information.
Privacy Policy / DMCA Notice / ADA Accessibility


This site is hosted, designed and copyright
© 1994 - 2026 by
Delta Media Group, Inc. -- Patent Pending --
7520 Camelot Road | MLS# O6421400
This single family home located at 7520 Camelot Road , Port Richey, FL 34668 is currently listed for sale with an asking price of $234,900. This property was built in 1971 and has 3 bedrooms and 2 full baths with 1156 sq. ft. Camelot Road is located in the HOLIDAY HILL ESTATES subdivision. Search HOLIDAY HILL ESTATES real estate on pmunoz.realty100.com today.