PatriciaMunoz

BEDS5
BATHS2 full 1 partial
SQUARE FEET2,326
MLS#B26086479
STATUSActive
PROPERTY TYPERental - Single Family
SUBDIVISIONBENT CREEK - TRACT C
Property Description
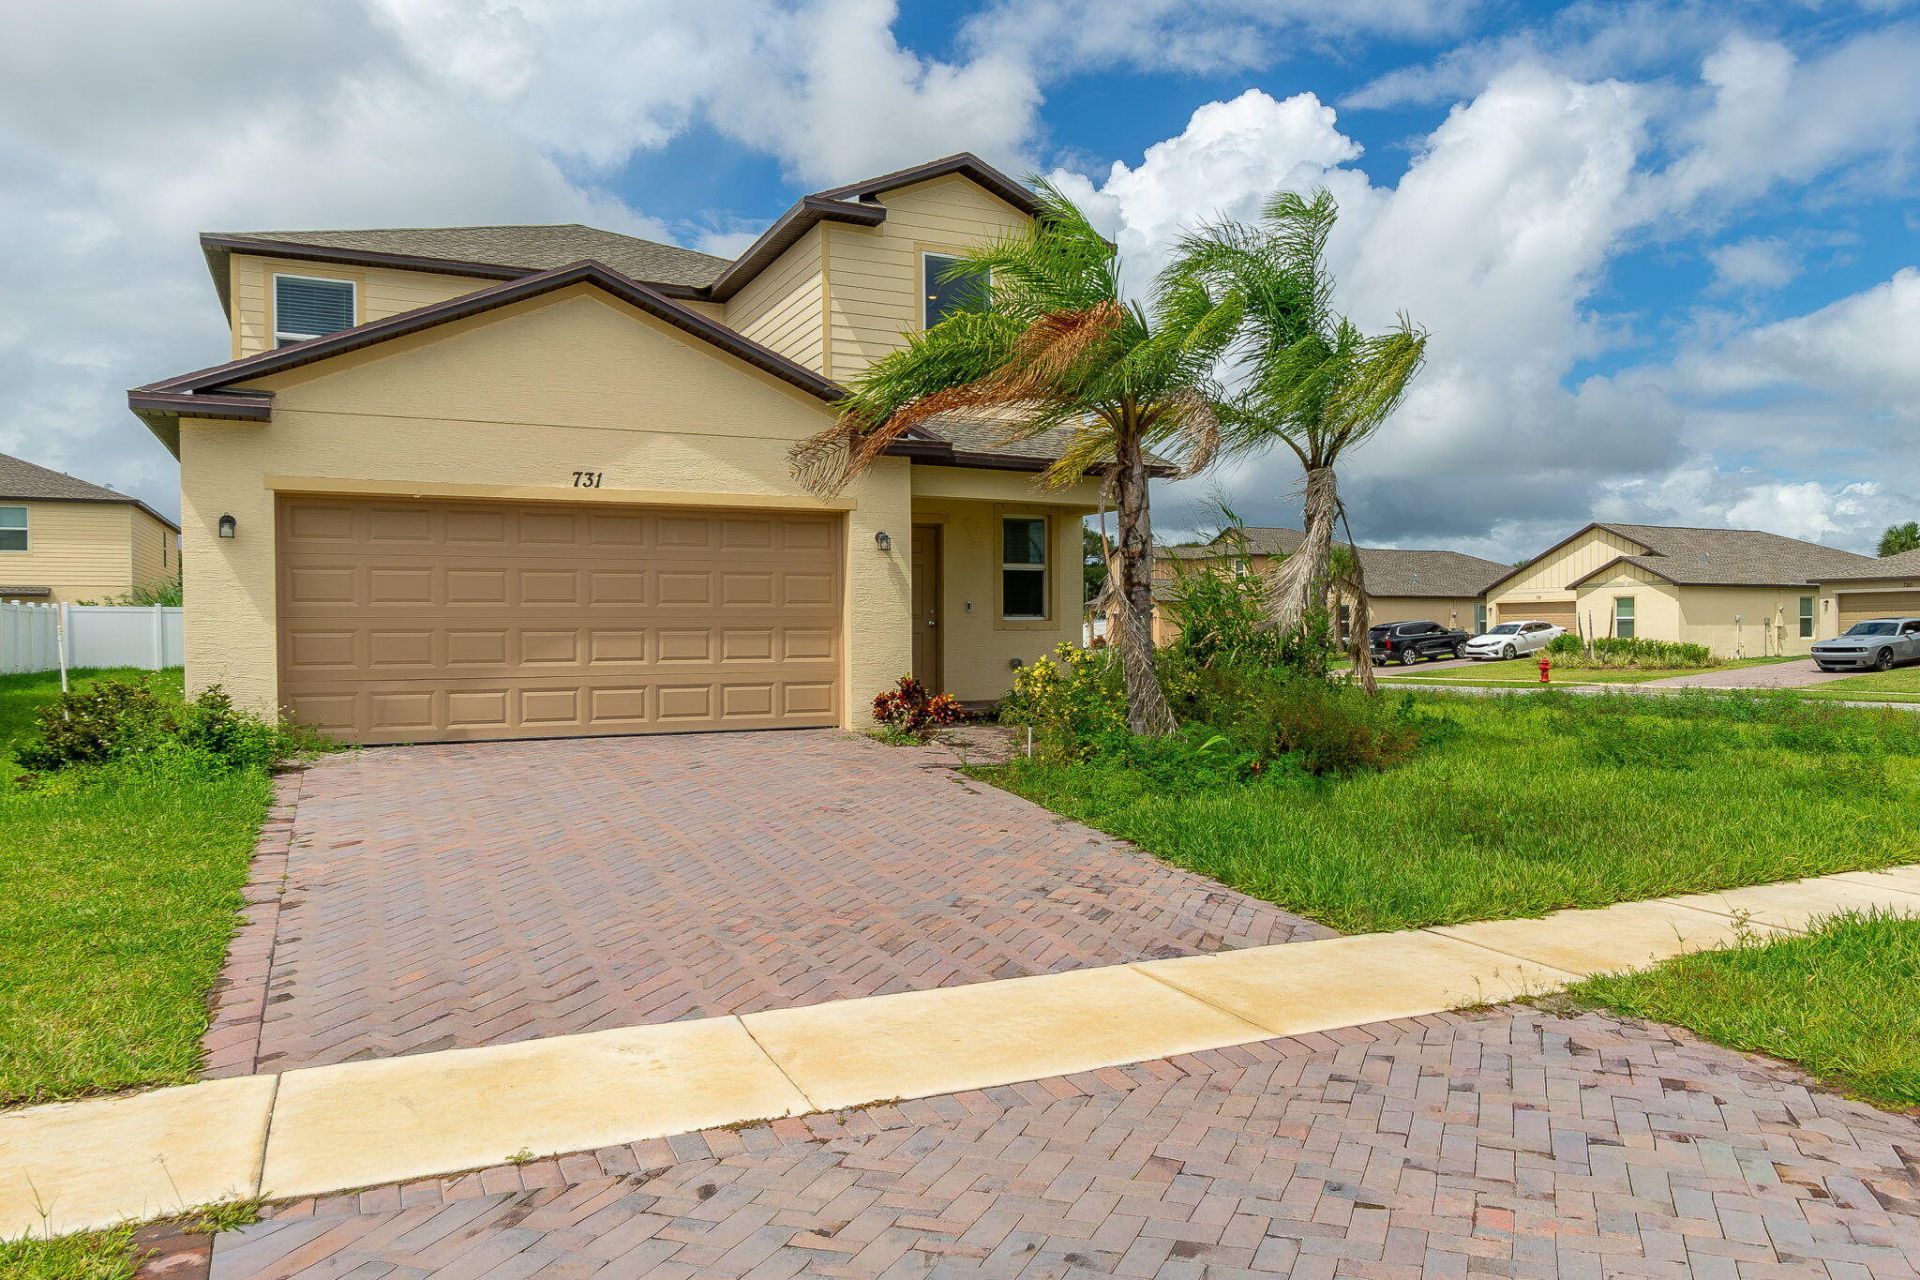
Beautiful 2025-built, two-story home available for annual lease in the gated community of Bent Creek! This spacious 5-bedroom, 2.5-bath residence features 2,326 sq. ft. of living space, an open-concept floor plan, and a modern kitchen with a center island overlooking the dining and living areas. The primary suite is conveniently located on the first floor, while the second floor offers four additional bedrooms and a versatile loft, perfect for a home office, playroom, or additional living space. Enjoy a spacious backyard, a 2-car garage, and access to fantastic community amenities, including a clubhouse, swimming pool, fitness center, tennis and basketball courts, and playground. Conveniently located in Fort Pierce with easy access to shopping, dining, and major roadway.
Property Features
Property Type: Rental - Single Family
Cooling: Central Air
Fenced: Yes
Garage: 2 car attached
Heating: Central
Stories: 2.0
Year Built: 2025
Amenities
High Ceilings
Kitchen Island
Pantry
Walk-In Closet(s)
Upstairs Living Area
Awning(s)
Garden
Feature Descriptions
Appliances: Dryer, Dishwasher, Electric Range, Ice Maker, Microwave, Oven, Refrigerator, Washer, Range, Freezer
Association Amenities: Park, Basketball Court, Clubhouse, Fitness Center, Game Room, Playground, Pool, Tennis Court(s), Trail(s)
Exterior: Stucco
Fencing: Back Yard, Fenced, None
Flooring: Carpet, Tile
Furnished: Unfurnished
Laundry: Inside, Laundry Room, Washer Hookup
Parcel#: 240770201080007
Parking: Attached Garage, Attached, Driveway, Garage Door Opener, Garage
Parking Notes: Attached Garage, Attached, Driveway, Garage Door Open
Patio/Porch: Patio - Open, Porch - Open, Patio, Porch
Pets Allowed: Yes, No Restrictions
Rental Term: Annual (1 Year or More)
Restrictions: No Restrictions
Security: Smoke Detector(s)
Sewer: Public Sewer
SQFT Living: 2326
Tenant Pays: Electricity, Water
Total Rooms: 7
Waterfront Features: None
Room Sizes
Living Room: 15.11 X 15.3 Level Main
Kitchen: 10 X 17 Level Main
Primary Bedroom: 15.58 X 13 Level Main
Bedroom 2: 11 X 12 Level Second
Bedroom 3: 11 X 12 Level Second
Bedroom 4: 10.5 X 12 Level Second
Loft: 9 X 10 Level Second
Listed By / Shown By
Listed By
Agency Name: Keller Williams Realty - Wellington
Agency Phone: 561-472-1236
Shown By
Agent Name: Patricia Munoz
Agent Phone: Cell: (954) 673-7752
Agency Title: Realty 100



Privacy Policy / DMCA Notice / ADA Accessibility


This site is hosted, designed and copyright
© 1994 - 2026 by
Delta Media Group, Inc. -- Patent Pending --
731 Carlyle Way | MLS# B26086479
This property located at 731 Carlyle Way, Fort Pierce, FL 34947 is currently listed for rent with an asking price of $2,900 / Annual (1 Year or More). Search Fort Pierce real estate on pmunoz.realty100.com today.