PatriciaMunoz

BEDS4
BATHS2 full
SQUARE FEET1,357
MLS#O6422276
STATUSActive
PROPERTY TYPEResidential - Single Family
SUBDIVISIONTHOUSAND OAKS
Property Description
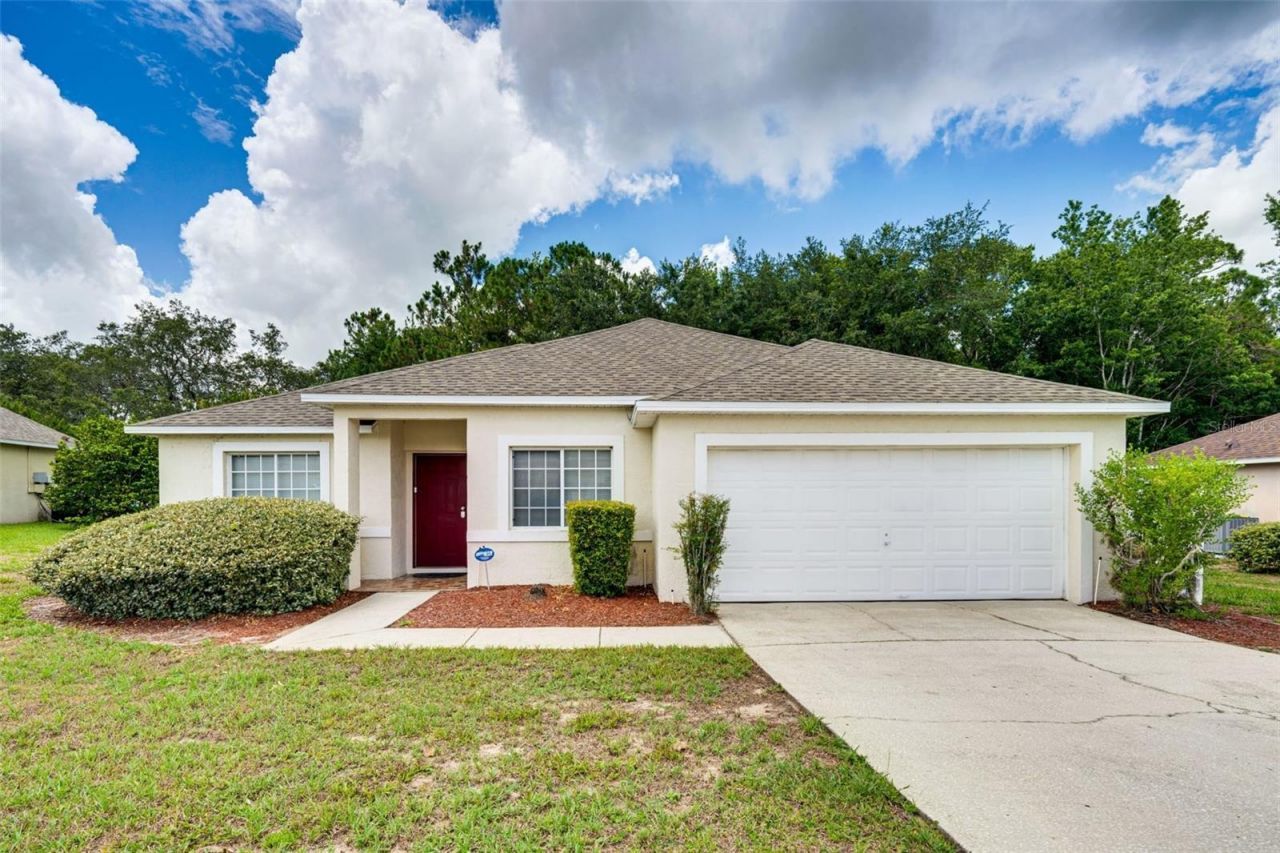
Beautiful, fully furnished, active STR vacation home, single-story 4-bedroom, 2-bath home located just minutes from Walt Disney World and Central Florida attractions. The spacious layout features generously sized bedrooms that provide privacy and flexibility. The kitchen includes an oven, microwave, dishwasher, refrigerator, freezer, and ample counter space for meal preparation, with an adjacent dining area for gathering. The living area offers Smart TVs, and the garage has been converted into a game room with a pool table and foosball. The screened lanai features a heated private pool, outdoor dining area, and outdoor furnishings for year-round enjoyment. Additional features include central heating and air conditioning, ceiling fans, high-speed Wi-Fi, washer and dryer, keyless entry, and ample storage. The home also includes a Pack 'n Play, high chair, and a single-level floor plan. A private neighborhood fishing lake with benches is located approximately one-quarter mile from the property. Conveniently located near shopping, dining, golf courses, Orlando International Airport, Universal Orlando Resort, LEGOLAND Florida Resort, only 9 miles from Disney, and other Central Florida attractions, this home offers comfort, space, and convenience and 5 star guest reviews.
Property Features
Property Type: Residential - Single Family
Cooling: Central Air
Garage: 2 car attached
Heating: Central, Electric
Home Style: Florida
Lot Size: 0.21 Acres
Roof Type: Shingle
Stories: 1.0
Taxes: $4,136
Year Built: 1999
Amenities
Ceiling Fans(s)
Eat-in Kitchen
High Ceilings
Open Floorplan
Primary Bedroom Main Floor
Solid Surface Counters
Solid Wood Cabinets
Thermostat
Vaulted Ceiling(s)
Walk-In Closet(s)
Sidewalk
Sliding Doors
Feature Descriptions
Accessibility Features: Accessible Bedroom, Visitor Bathroom, Accessible Hallway(s), Accessible Kitchen, Accessible Central Living Area, Central Living Area
Appliances: Cooktop, Dishwasher, Dryer, Exhaust Fan, Ice Maker, Microwave, Range, Refrigerator, Washer
Community Features: Sidewalks
Days on Site: 10
Directions: From I-610, exit onto S Wayside Dr and head south. Turn right onto Plum Creek Dr, then left onto Plum Creek Terrace Ln. The property is on your left.
Exterior: Stucco
Flood Zone Code: X
Flooring: Tile
Foundation: Slab
HOA Fee: 365/ Annually
HOA Y/N: Yes
Home Warranty Y/N: No
Listing Terms: Cash, Conventional, FHA, VA Loan
Lot: Irregular Lot, Sidewalk, Paved
Lot Dimensions: 0.21
Other Equipment: Irrigation Equipment
Ownership: Fee Simple
Parking: Covered, Driveway, Off Street
Parking Notes: Covered, Driveway, Off Street
Patio/Porch: Covered, Screened
Pets Allowed: Yes
Pool: Heated, In Ground, Lighting, Screen Enclosure
Property Attached Y/N: No
Property Sub-Type: Single Family Residence
Security: Fire Alarm, Fire Sprinkler System, Key Card Entry, Smoke Detector(s)
Sewer: Public Sewer
Showing Instructions: Appointment Only, Call Owner
Special Sale Provisions: None
Swimming Pool: Yes
Utilities: BB/HS Internet Available, Cable Available, Cable Connected, Electricity Available, Electricity Connected, Phone Available, Public, Sprinkler Meter, Water Available
Water: Public
Water Access Y/N: No
Zoning: RESI
Room Sizes
Kitchen: 9x9
Living Room: 15x15
Primary Bedroom: 13x12
Bathroom 2: 10x10
Bathroom 3: 10x10
Bathroom 4: 11x10
Local Schools
High School: Ridge Community Senior High
Middle School: Citrus Ridge
Elementary School: Loughman Oaks Elem
Listed By / Shown By
Listed By
Agency Name: HOUWZER INC
Agency Contact: 267-765-2080
Shown By
Agent Name: Patricia Munoz
Agent Phone: Cell: (954) 673-7752
Agency Title: Realty 100

Estimate Your Payment
Estimated Payment
$ 1,326.14 per month $867.75 Principal & Interest $344.67 Property Tax $113.72 Homeowner's InsuranceChange Payment Information



Member Participants (and their affiliated licensees, if applicable) shall indicate on their websites that IDX information is provided exclusively for consumers’ personal non-commercial use, that it may not be used for any purpose other than to identify prospective properties consumers may be interested in purchasing, that the data is deemed reliable but is not guaranteed by MLS GRID, and that the use of the MLS GRID Data may be subject to an end user license agreement prescribed by the Member Participant’s applicable MLS if any and as amended from time to time. MLS GRID may, at its discretion, require use of other disclaimers as necessary to protect Member Participant, and/or their MLS from liability.
Based on information submitted to the MLS GRID. All data is obtained from various sources and may not have been verified by broker or MLS GRID. Supplied Open House Information is subject to change without notice. All information should be independently reviewed and verified for accuracy. Properties may or may not be listed by the office/agent presenting the information.
Privacy Policy / DMCA Notice / ADA Accessibility


This site is hosted, designed and copyright
© 1994 - 2026 by
Delta Media Group, Inc. -- Patent Pending --
630 Thousand Oaks Boulevard | MLS# O6422276
This single family home located at 630 Thousand Oaks Boulevard, Davenport, FL 33896 is currently listed for sale with an asking price of $389,900. This property was built in 1999 and has 4 bedrooms and 2 full baths with 1357 sq. ft. Thousand Oaks Boulevard is located in the THOUSAND OAKS subdivision. Search THOUSAND OAKS real estate on pmunoz.realty100.com today.