PatriciaMunoz

BEDS3
BATHS2 full 1 partial
SQUARE FEET3,007
MLS#B26051064
STATUSActive
PROPERTY TYPEResidential - Single Family
SUBDIVISIONLAKE CHARLES PHASE 2A
Property Description
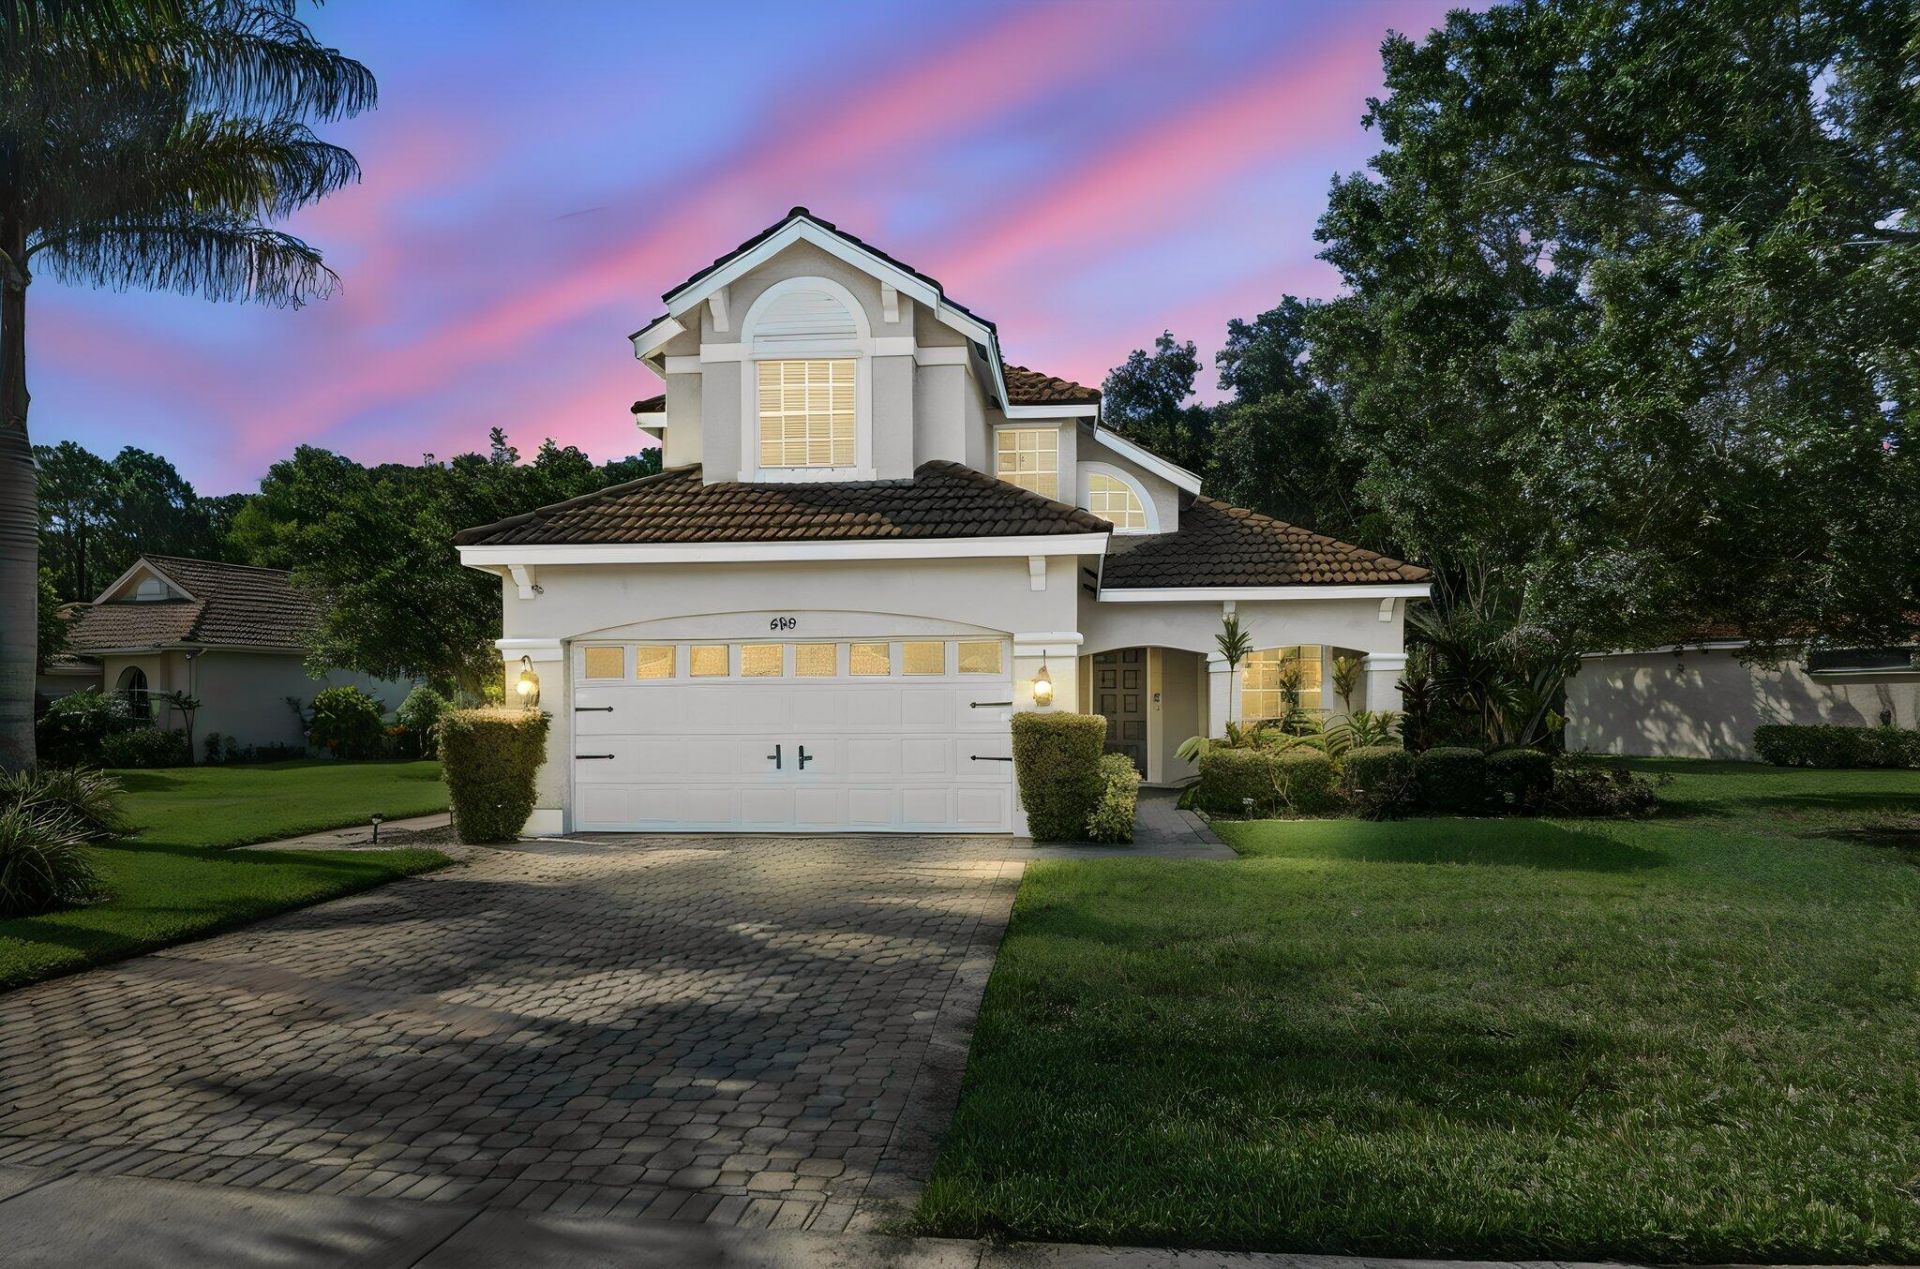
Check out this 3 BED 2.5 BATH home in Lake Charles! Offered FULLY FURNISHED! Granite kitchen with stainless steel appliances and tiled backsplash. Vaulted ceilings and plenty of windows open up the space and provide lots of natural lighting. First floor master suite with walk in closet. Separate tiled shower and soaking tub in primary bathroom. The second story loft provides even more living space. Huge covered back patio with firepit- backs up to preserve! Staircase with custom railing. LVP and tile flooring throughout! Covered front patio, 2 car garage, tile roof and brick paver driveway. Smart doorbell and thermostat. Custom landscaping and mature trees surround the property. Oversized lot on a cul-de-sac! Close to shopping, restaurants, and entertainment. Schedule your tour today!
Property Features
Property Type: Residential - Single Family
Cooling: Central Air
Garage: 2 car attached
Heating: Central
Home Style: Traditional
Lot Size: 0.37 Acres
Roof Type: Tile
Stories: 2.0
Taxes: $8,959
Year Built: 1997
Amenities
Built-in Features
High Ceilings
Pantry
Vaulted Ceiling(s)
Walk-In Closet(s)
Bedroom Layout - Split
Upstairs Living Area
Feature Descriptions
Appliances: Electric Water Heater, Dryer, Disposal, Dishwasher, Electric Range, Microwave, Refrigerator, Water Heater, Washer, Range
Association Amenities: Basketball Court, Billiard Room, Clubhouse, Jogging Path, Management, Picnic Area, Playground, Pool, Shuffleboard Court, Manager On Site, Community Room, Heated Pool, Library, Maintained Community, Gated, Security
Association Fee Includes: Maintenance Grounds, Security, Common Areas, Reserve Funds, Pool Service
Days on Site: 2
Door Features: French Doors
Exterior: Block, Concrete, Stucco, CBS
Flooring: Tile, Vinyl, Wood
Furnished: Negotiable
Guest House Y/N: No
HOA Fee: $1020/ Quarterly
Laundry: Inside
Lot: Oversized Lot
Lot: Oversized Lot
Parcel#: 332388500670007
Parking: Driveway, Garage, Attached Garage, Attached
Parking Notes: Driveway, Garage, Attached Garage, Attached
Patio/Porch: Patio - Open, Porch - Open, Patio, Porch
Pet Fee: 50
Pets Allowed: Yes, Breed Restrictions, Number Limit
Restrictions: Buyer Approval Required, Parking - No Boat, Parking - No Commercial Vehicles, Parking - No Motorcycle, P
Security: Gated with Guard
Sewer: Public Sewer
Special View Info: Preserve
SQFT Living: 1821
Structure Type: House
Total Rooms: 3
Utilities: Cable Available, Electricity Connected, Sewer Connected, Water Connected
Utilities: Cable Available, Electricity Connected, Sewer Connected, Water Connected
Water: Public
Waterfront Features: None
Listed By / Shown By
Listed By
Agency Name: RE/MAX Gold
Agency Phone: 772-607-9600
Shown By
Agent Name: Patricia Munoz
Agent Phone: Cell: (954) 673-7752
Agency Title: Realty 100

Estimate Your Payment
Estimated Payment
$ 1,803.57 per month $934.52 Principal & Interest $746.58 Property Tax $122.47 Homeowner's InsuranceChange Payment Information


Privacy Policy / DMCA Notice / ADA Accessibility


This site is hosted, designed and copyright
© 1994 - 2026 by
Delta Media Group, Inc. -- Patent Pending --
609 SW Saint Thomas Cove | MLS# B26051064
This single family home located at 609 SW Saint Thomas Cove, Port Saint Lucie, FL 34986 is currently listed for sale with an asking price of $419,900. This property was built in 1997 and has 3 bedrooms and 2 full and 1 partial baths with 3007 sq. ft. SW Saint Thomas Cove is located in the LAKE CHARLES PHASE 2A subdivision. Search LAKE CHARLES PHASE 2A real estate on pmunoz.realty100.com today.