PatriciaMunoz

BEDS4
BATHS2 full
SQUARE FEET2,278
MLS#TB8540667
STATUSActive
PROPERTY TYPEResidential - Single Family
SUBDIVISIONCOLONIAL HEIGHTS
Property Description
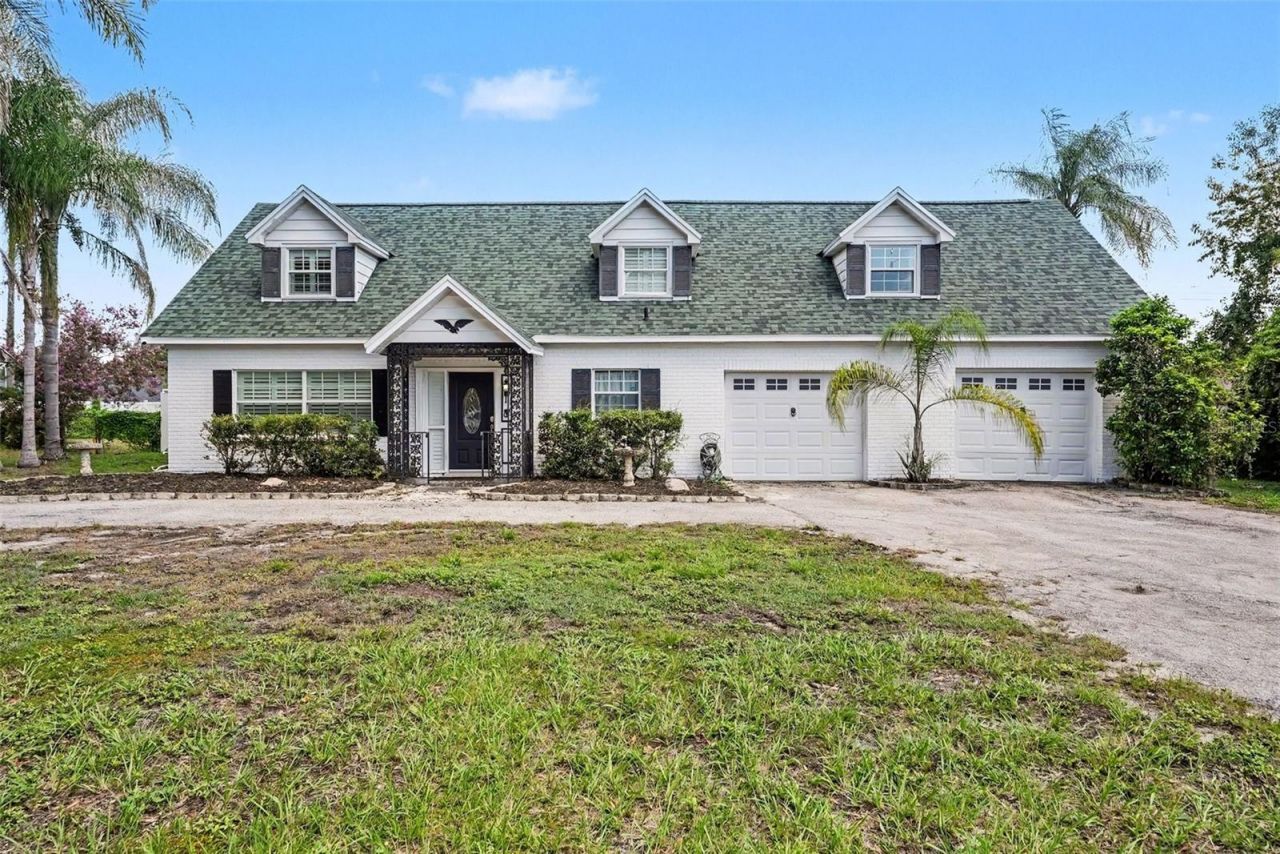
Unique 2-story, 4 Bedroom, 2 Bath Pool home in Brandon, a suburb of Tampa. This home was built for entertaining with a large dining space inside, spacious covered back porch, great for grilling and a rare 9-foot-deep Pool, with diving board, measuring approx. 39'x24' at its widest. Enjoy the convenience of an outdoor shower and a poolside shed with sink and toilet. White vinyl fencing provides privacy. This home features decorative ceramic tile downstairs with wood flooring on the staircase and upstairs. The Kitchen has granite countertops and stainless-steel appliances with a double-oven. The spacious master bedroom features plenty of closet space, a private balcony that overlooks the pool and back yard and a bonus secret room'. A large circular drive gives you plenty of parking, including for boat and RV with a small car port on the right side of the home for additional parking and storage. The second garage is tandem. Additional features include plantation shutters throughout, ceiling fan with lights in each room. SAVE MONEY with no HOA or CDD fees. MECHANICAL: Water Heater (2025), Roof (2024), Flat Roof (2025), Water Softener (2024). LOCATION: You're a short walk to Saldino Park featuring basketball & pickleball courts, dog park and playground. Publix (11 mins), Walmart (12 mins), Downtown Tampa (25 mins), Tampa International Airport (35 mins) and easy access to the Selmon Expressway to enjoy all the restaurants, shopping, and entertainment for which the Tampa Bay area is known for. Look for links to the Walkthrough Video and request your showing today!
Property Features
Property Type: Residential - Single Family
Cooling: Central Air
Fenced: Yes
Garage: 2 car attached
Heating: Central
Lot Size: 0.27 Acres
Roof Type: Shingle
Stories: 2.0
Taxes: $6,148
Year Built: 1964
Amenities
Ceiling Fans(s)
Eat-in Kitchen
Walk-In Closet(s)
Window Treatments
Balcony
French Doors
Outdoor Shower
Private Mailbox
Private Yard
Feature Descriptions
Additional Rooms: Inside Utility, Storage Rooms
Appliances: Built-In Oven, Cooktop, Dishwasher, Disposal, Microwave, Refrigerator
Directions: From I-275. Take FL-618 Toll E/Selmon Expy to Brandon Pkwy. Use the right 2 lanes to take exit 45B for I-4 E toward Orlando. Use the left lane to take the exit toward Brandon Continue on Brandon Pkwy. Use any lane to turn left onto W Lumsden Rd. Turn righ
Exterior: Block
Fencing: Vinyl
Fireplace: Electric
Fireplace Y/N: Yes
Flood Zone Code: X
Flooring: Tile, Wood
Foundation: Slab
Home Warranty Y/N: No
Listing Terms: Cash, Conventional, FHA, VA Loan
Lot Dimensions: 0.27
Number of Septics: 1
Other Equipment: Private Yard
Other Structures: Other, Outhouse, Shed(s)
Ownership: Fee Simple
Parking: Circular Driveway
Parking Notes: Circular Driveway
Patio/Porch: Covered, Deck, Rear Porch
Pets Allowed: Yes
Pool: Diving Board, In Ground
Property Attached Y/N: No
Property Sub-Type: Single Family Residence
Sewer: Septic Tank
Showing Instructions: Lock Box Electronic-CBS Code Required
Special Sale Provisions: None
Swimming Pool: Yes
Utilities: Electricity Connected
Vegetation: Mature Landscaping
Water: Public
Water Access Y/N: No
Windows: Shutters
Zoning: RSC-6
Room Sizes
Primary Bedroom: 13x33
Bedroom 2: 10x8
Bedroom 3: 15x21
Bedroom 4: 13x11
Living Room: 16x14
Kitchen: 10x13
Dining Room: 10x13
Local Schools
High School: Bloomingdale-HB
Middle School: Burns-HB
Elementary School: Brooker-HB
Listed By / Shown By
Listed By
Agency Name: HONOR REAL ESTATE
Agency Contact: 813-803-2049
Shown By
Agent Name: Patricia Munoz
Agent Phone: Cell: (954) 673-7752
Agency Title: Realty 100

Estimate Your Payment
Estimated Payment
$ 1,821.29 per month $1,157.29 Principal & Interest $512.33 Property Tax $151.67 Homeowner's InsuranceChange Payment Information



Member Participants (and their affiliated licensees, if applicable) shall indicate on their websites that IDX information is provided exclusively for consumers’ personal non-commercial use, that it may not be used for any purpose other than to identify prospective properties consumers may be interested in purchasing, that the data is deemed reliable but is not guaranteed by MLS GRID, and that the use of the MLS GRID Data may be subject to an end user license agreement prescribed by the Member Participant’s applicable MLS if any and as amended from time to time. MLS GRID may, at its discretion, require use of other disclaimers as necessary to protect Member Participant, and/or their MLS from liability.
Based on information submitted to the MLS GRID. All data is obtained from various sources and may not have been verified by broker or MLS GRID. Supplied Open House Information is subject to change without notice. All information should be independently reviewed and verified for accuracy. Properties may or may not be listed by the office/agent presenting the information.
Privacy Policy / DMCA Notice / ADA Accessibility


This site is hosted, designed and copyright
© 1994 - 2026 by
Delta Media Group, Inc. -- Patent Pending --
404 Clarissa Drive | MLS# TB8540667
This single family home located at 404 Clarissa Drive, Brandon, FL 33511 is currently listed for sale with an asking price of $520,000. This property was built in 1964 and has 4 bedrooms and 2 full baths with 2278 sq. ft. Clarissa Drive is located in the COLONIAL HEIGHTS subdivision. Search COLONIAL HEIGHTS real estate on pmunoz.realty100.com today.