PatriciaMunoz

BEDS3
BATHS2 full
SQUARE FEET1,464
MLS#C7531412
STATUSActive
PROPERTY TYPEResidential - Single Family
SUBDIVISIONPORT CHARLOTTE
Property Description
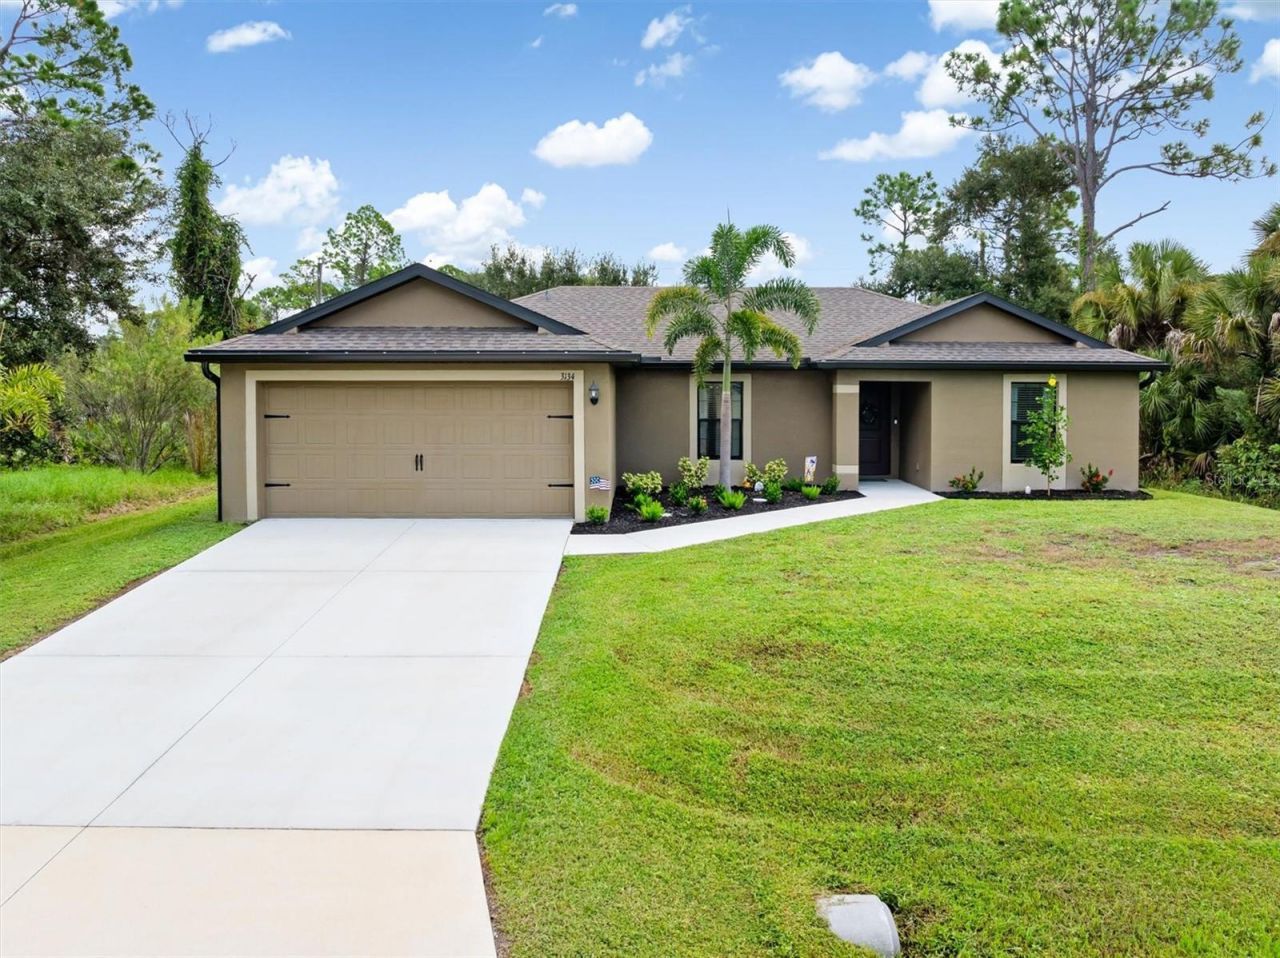
Welcome home to a beautifully maintained Caladesi model where thoughtful design, comfortable living, and Florida lifestyle come together-without the restrictions of an HOA. Built by LGI Homes in December 2020, this inviting three-bedroom home offers an open-concept layout designed for entertaining, a desirable split-bedroom floor plan for privacy, and a backyard with room to create your own outdoor retreat.Step inside and you'll immediately feel the difference. The spacious great room flows effortlessly into the dining area and kitchen, creating an open, welcoming space where everyday life and entertaining naturally come together. At the center of it all, the kitchen features granite countertops, a generous island with breakfast-bar seating, 36-inch wood cabinetry with crown molding, a large walk-in pantry, energy-efficient appliances, and convenient USB charging ports. A reverse osmosis system under the kitchen sink adds an extra touch of convenience and quality.The split-bedroom design gives the primary suite its own private retreat, separated from the two spacious guest bedrooms. The primary bedroom offers a generous walk-in closet and ensuite bath with ample solid-surface counter space, while the two additional bedrooms share a full guest bath-an ideal arrangement for family, guests, or a home office.Sliding glass doors open to the patio and generously sized backyard, extending the living space outdoors. There's plenty of room to entertain, let the family or pets play, or design the private backyard oasis you've been dreaming about-including space for a pool. It's a home that feels equally suited to lively gatherings and quiet evenings at home.Additional features include a two-car garage with Wi-Fi-enabled opener, separate laundry room, whole-home water softening and treatment system, irrigation system, and comprehensive hurricane shutters. The home has been meticulously cared for and thoughtfully maintained, allowing you to move in and simply enjoy it.With its welcoming atmosphere, smart floor plan, private bedroom spaces, generous backyard, and NO HOA, this is the kind of home that makes you feel comfortable from the moment you walk through the door-and gives you the space to make it truly your own.
Property Features
Property Type: Residential - Single Family
Cooling: Central Air
Garage: 2 car attached
Heating: Electric
Lot Size: 0.23 Acres
Roof Type: Shingle
Stories: 1.0
Taxes: $4,282
Year Built: 2020
Amenities
Ceiling Fans(s)
Open Floorplan
Primary Bedroom Main Floor
Split Bedroom
Stone Counters
Walk-In Closet(s)
Hurricane Shutters
Rain Gutters
Feature Descriptions
Additional Rooms: Great Room
Appliances: Dishwasher, Disposal, Dryer, Electric Water Heater, Exhaust Fan, Kitchen Reverse Osmosis System, Microwave, Range, Refrigerator, Washer, Water Softener
Builder: LGI
Days on Site: 2
Directions: From 41, turn onto S. Salford Boulevard, go 1.4 miles. Turn left onto Wall Lane, go 350 feet. Turn right onto Briant Street, go 400 feet. Turn left onto Houston Lane, go .1 miles. Turn right onto Perugia Street, go .1 miles, house is on the right.
Disaster Mitigation: Above Flood Plain, Fire Resistant Exterior, Hurricane Insur. Deduction Qual., Hurricane Shutters/Windows
Exterior: Block, Stucco
Flood Zone Code: X
Flooring: Carpet, Ceramic Tile, Tile
Foundation: Slab
Garage Dimensions: 18x19
Home Warranty Y/N: No
Listing Terms: Cash, Conventional, FHA, VA Loan
Lot: Landscaped
Lot Dimensions: 0.23
Number of Septics: 1
Number of Wells: 1
Other Equipment: Irrigation Equipment
Ownership: Fee Simple
Parking: Driveway, Garage Door Opener
Parking Notes: Driveway, Garage Door Opener
Patio/Porch: Patio
Pets Allowed: Yes
Property Attached Y/N: No
Property Sub-Type: Single Family Residence
Security: Smoke Detector(s)
Sewer: Septic Tank
Showing Instructions: Supra Lock Box, Appointment Only, See Remarks, ShowingTime
Special Sale Provisions: None
Utilities: BB/HS Internet Available, Cable Available, Cable Connected, Private
Vegetation: Trees/Landscaped
Water: Private, Well
Water Access Y/N: No
Windows: Aluminum Frames, Blinds
Zoning: RSF2
Room Sizes
Primary Bedroom: 13x14
Primary Bathroom: 9x5
Bedroom 2: 10x11
Bedroom 3: 10x11
Kitchen: 14x13
Great Room: 20x14
Laundry: 5x6
Local Schools
High School: North Port High
Middle School: Heron Creek Middle
Elementary School: Cranberry Elementary
Listed By / Shown By
Listed By
Agency Name: BAYPORT PROPERTY GROUP
Agency Contact: 941-243-4117
Shown By
Agent Name: Patricia Munoz
Agent Phone: Cell: (954) 673-7752
Agency Title: Realty 100

Estimate Your Payment
Estimated Payment
$ 1,162.35 per month $712.18 Principal & Interest $356.83 Property Tax $93.33 Homeowner's InsuranceChange Payment Information



Member Participants (and their affiliated licensees, if applicable) shall indicate on their websites that IDX information is provided exclusively for consumers’ personal non-commercial use, that it may not be used for any purpose other than to identify prospective properties consumers may be interested in purchasing, that the data is deemed reliable but is not guaranteed by MLS GRID, and that the use of the MLS GRID Data may be subject to an end user license agreement prescribed by the Member Participant’s applicable MLS if any and as amended from time to time. MLS GRID may, at its discretion, require use of other disclaimers as necessary to protect Member Participant, and/or their MLS from liability.
Based on information submitted to the MLS GRID. All data is obtained from various sources and may not have been verified by broker or MLS GRID. Supplied Open House Information is subject to change without notice. All information should be independently reviewed and verified for accuracy. Properties may or may not be listed by the office/agent presenting the information.
Privacy Policy / DMCA Notice / ADA Accessibility


This site is hosted, designed and copyright
© 1994 - 2026 by
Delta Media Group, Inc. -- Patent Pending --
3134 Perugia Street | MLS# C7531412
This single family home located at 3134 Perugia Street, North Port, FL 34287 is currently listed for sale with an asking price of $320,000. This property was built in 2020 and has 3 bedrooms and 2 full baths with 1464 sq. ft. Perugia Street is located in the PORT CHARLOTTE subdivision. Search PORT CHARLOTTE real estate on pmunoz.realty100.com today.