PatriciaMunoz

BEDS2
BATHS2 full
SQUARE FEET1,450
MLS#TB8553960
STATUSActive
PROPERTY TYPEResidential - Condominium
SUBDIVISIONSEVILLE CONDO 12
Property Description
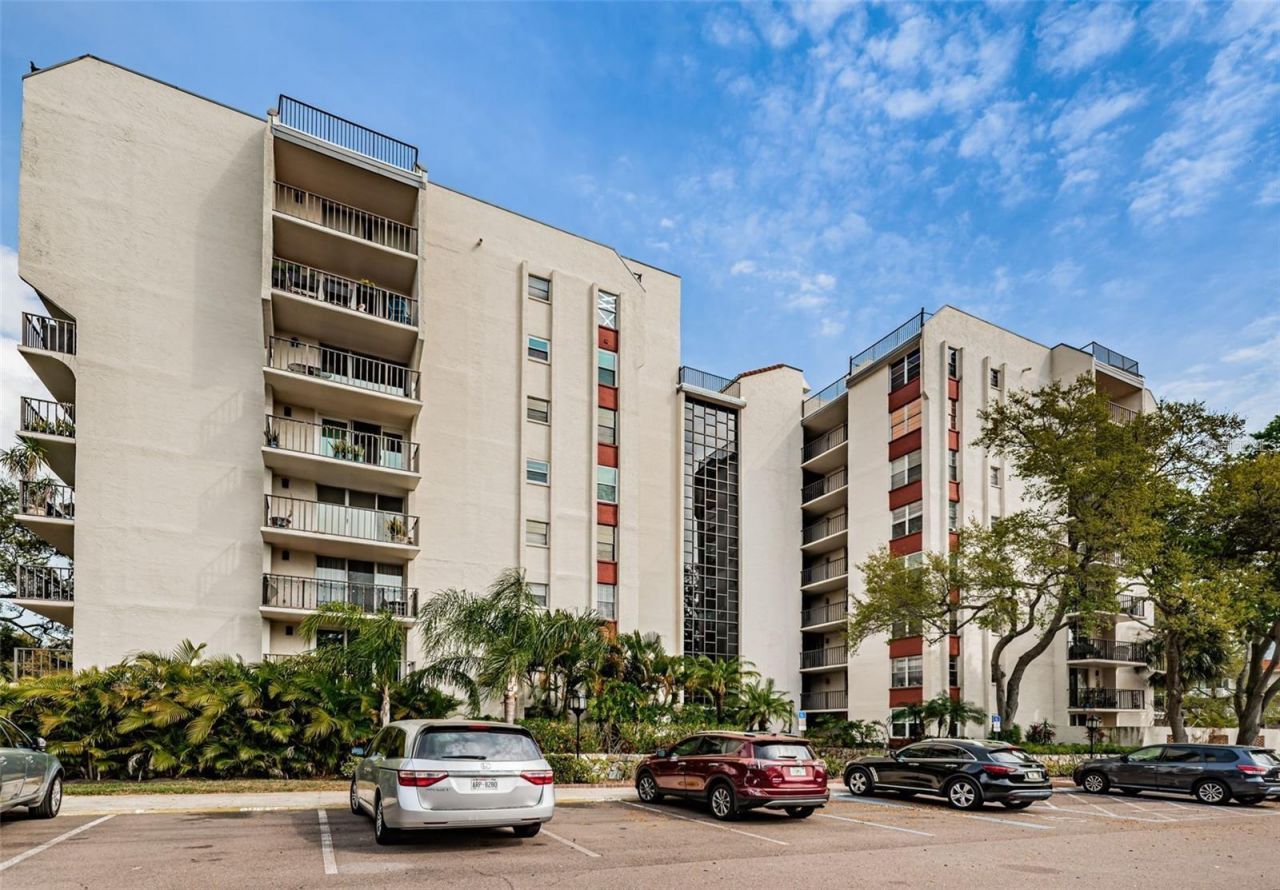
MOVE RIGHT IN to this spacious FIRST-FLOOR CORNER UNIT in desirable Seville Condos, offering an impressive 1,450 SQ. FT. OF INTERIOR LIVING SPACE, a SPLIT-BEDROOM FLOOR PLAN, abundant storage, and a private WRAP-AROUND PAVER PATIO surrounded by mature tropical landscaping. With 2 bedrooms, 2 bathrooms, generously sized rooms, and exceptional closet and storage space throughout, this condo offers the SPACE and functionality that can be difficult to find in condo living. The highly desirable BOTTOM-FLOOR, CORNER LOCATION provides added privacy, ABUNDANT NATURAL LIGHT, and convenient ground-level access with no stairs required. Step right outside your unit to the nearby DOG WALK AREA or your ASSIGNED COVERED PARKING SPACE. The expansive wrap-around paver patio creates additional outdoor living space and a peaceful setting surrounded by scenic mature trees.Inside, the SPLIT FLOOR PLAN provides privacy between the spacious bedrooms, while LUXURY VINYL PLANK FLOORING flows throughout the home. The UPDATED KITCHEN features QUARTZ COUNTERTOPS, a decorative tile backsplash, STAINLESS STEEL APPLIANCES, and generous cabinetry and storage. Both bathrooms have also been tastefully updated.One of the home's most UNIQUE AND HARD-TO-FIND FEATURES is the WASHER AND DRYER INSIDE THE UNIT. Per the seller, the in-unit washer and dryer has been GRANDFATHERED IN BY THE ASSOCIATION, providing a level of convenience not commonly available within the community.Additional improvements include a NEWER HVAC SYSTEM installed in November 2023 and a 2023 ROOF, with the related roof assessment paid. Per the seller, there are NO CURRENT PENDING ASSESSMENTS. The building has also completed its required structural integrity/milestone inspections, according to information provided by the seller/association.Enjoy MAINTENANCE-FREE FLORIDA LIVING with community amenities that include a SWIMMING POOL, FITNESS CENTER, CLUBHOUSE, and beautifully maintained RESORT-LIKE LANDSCAPING throughout the community. Another important advantage is the property's convenient location in FLOOD ZONE X. Seville's peaceful setting is surrounded by mature trees and lush landscaping, with scenic TAMPA BAY WATER VIEWS nearby. The community is ideally located in CLEARWATER, providing convenient access to shopping, dining, BayCare Ballpark, Ruth Eckerd Hall, major roadways, and everything the Tampa Bay area has to offer. CLEARWATER BEACH is approximately 15 minutes away, with convenient access to both Tampa International Airport and St. Pete-Clearwater International Airport. With 1,450 SQ. FT., a SPLIT FLOOR PLAN, exceptional storage, FIRST-FLOOR CORNER LOCATION, abundant natural light, WRAP-AROUND PAVER PATIO, IN-UNIT WASHER AND DRYER, covered parking, updated finishes, and a MOVE-IN-READY interior, this condo offers a combination of SIZE, LOCATION, STORAGE, and CONVENIENCE that is hard to find. Schedule your private showing today!
Property Features
Property Type: Residential - Condominium
Cooling: Central Air
Heating: Central
Lot Size: 2.01 Acres
Roof Type: Built-Up
Stories: 8.0
Taxes: $4,237
Year Built: 1976
Amenities
Ceiling Fans(s)
Eat-in Kitchen
Living Room/Dining Room Combo
Open Floorplan
Solid Surface Counters
Thermostat
Window Treatments
Feature Descriptions
Appliances: Dishwasher, Disposal, Electric Water Heater, Microwave, Range, Refrigerator
Community Features: Buyer Approval Required, Clubhouse, Community Mailbox, Deed Restrictions, Fitness Center, Pool, Sidewalks
Directions: US Hwy 19 to 19029 Imperial Cove Gate. Once in the community, continue to the third drive on the right of the building. Guest parking is in front of the building.
Exterior: Block, Stucco
Flood Zone Code: X
Flooring: Carpet, Luxury Vinyl
Foundation: Slab
HOA Fee: 734/ Monthly
HOA Y/N: Yes
Home Warranty Y/N: No
Listing Terms: Cash, Conventional, VA Loan
Lot Dimensions: 2.01
Ownership: Fee Simple
Pets Allowed: Cats OK, Dogs OK
Pool: In Ground
Property Attached Y/N: No
Property Sub-Type: Condominium
Senior Community: Yes
Sewer: Public Sewer
Showing Instructions: Supra Lock Box, ShowingTime
Spa: In Ground
Special Sale Provisions: None
Utilities: BB/HS Internet Available, Cable Available, Cable Connected, Electricity Connected, Sewer Connected, Water Connected
Water: Public
Water Access Y/N: No
Room Sizes
Living Room: 10x19
Dining Room: 14x15
Primary Bedroom: 15x17
Bathroom 2: 11x112
Kitchen: 10x19
Local Schools
High School: Clearwater High-PN
Middle School: Oak Grove Middle-PN
Elementary School: Eisenhower Elementary-PN
Listed By / Shown By
Listed By
Agency Name: KELLER WILLIAMS REALTY- PALM HARBOR
Agency Contact: 727-772-0772
Shown By
Agent Name: Patricia Munoz
Agent Phone: Cell: (954) 673-7752
Agency Title: Realty 100

Estimate Your Payment
Estimated Payment
$ 1,005.05 per month $576.42 Principal & Interest $353.08 Property Tax $75.54 Homeowner's InsuranceChange Payment Information



Member Participants (and their affiliated licensees, if applicable) shall indicate on their websites that IDX information is provided exclusively for consumers’ personal non-commercial use, that it may not be used for any purpose other than to identify prospective properties consumers may be interested in purchasing, that the data is deemed reliable but is not guaranteed by MLS GRID, and that the use of the MLS GRID Data may be subject to an end user license agreement prescribed by the Member Participant’s applicable MLS if any and as amended from time to time. MLS GRID may, at its discretion, require use of other disclaimers as necessary to protect Member Participant, and/or their MLS from liability.
Based on information submitted to the MLS GRID. All data is obtained from various sources and may not have been verified by broker or MLS GRID. Supplied Open House Information is subject to change without notice. All information should be independently reviewed and verified for accuracy. Properties may or may not be listed by the office/agent presenting the information.
Privacy Policy / DMCA Notice / ADA Accessibility


This site is hosted, designed and copyright
© 1994 - 2026 by
Delta Media Group, Inc. -- Patent Pending --
2699 Seville Boulevard , Unit 105 | MLS# TB8553960
This condo located at 2699 Seville Boulevard , Unit 105, Clearwater, FL 33764 is currently listed for sale with an asking price of $259,000. This property was built in 1976 and has 2 bedrooms and 2 full baths with 1450 sq. ft. Seville Boulevard , Unit 105 is located in the SEVILLE CONDO 12 subdivision. Search SEVILLE CONDO 12 real estate on pmunoz.realty100.com today.