PatriciaMunoz

BEDS2
BATHS2 full
SQUARE FEET1,080
MLS#B26087790
STATUSActive
PROPERTY TYPEResidential - Condominium
SUBDIVISIONLAKE CLARKE GARDENS CONDO 17
Property Description
This two-bedroom, two-bath condominium in Lake Clarke Gardens offers 1,080 square feet of well-appointed living space across three stories. The multi-level layout provides functional separation of areas, making efficient use of the floor plan. Located in Lake Worth Beach, this condo presents a solid opportunity for ownership in an established residential community. The combination of two full bathrooms and generous square footage delivers practical comfort for daily living. Building offers an elevator besides staircase.
Property Features
Property Type: Residential - Condominium
Cooling: Central Air
Heating: Central
Home Style: Traditional
Roof Type: Tar/Gravel
Stories: 2.0
Taxes: $1,601
Year Built: 1969
Amenities
Walk-In Closet(s)
Feature Descriptions
Appliances: Electric Water Heater, Dishwasher, Electric Range, Microwave, Refrigerator, Water Heater
Association: Lake Clarke Gardens Condominium
Association Amenities: Billiard Room, Clubhouse, Elevator(s), Fitness Center, Game Room, Laundry, Management, Parking, Pool, Sauna, Shuffleboard Court, Workshop Area, Manager On Site, Trash Chute, Bocce Ball, Community Room, Courtesy Bus, Heated Pool, Internet Included, Library, Putting Green, Sidewalks, Street Lights
Association Fee Includes: Cable TV, Insurance, Internet, Maintenance Structure, Sewer, Trash, Water, Elevator
Days on Site: 4
Exterior: CBS
Flooring: Laminate
HOA Fee: $767.16/ Monthly
Laundry: Common Area, Laundry Room
Parcel#: 00434417360002030
Parking: Asphalt, Assigned, Guest
Parking Notes: Asphalt, Assigned, Guest
Pets Allowed: No
Restrictions: Buyer Approval Required, Parking - No Boat, Parking - No Commercial Vehicles, Parking - No Motorcycle, P
Sauna: Yes
Sewer: Public Sewer
SQFT Living: 1080
Structure Type: Multi Family
Total Rooms: 5
Utilities: Cable Available, Electricity Connected, Sewer Available, Water Available
Utilities: Cable Available, Electricity Connected, Sewer Available, Water Available
Water: Public
Windows: Double Hung Metal
Room Sizes
Kitchen: 9 X 10 Level Main
Living Room: 14 X 12 Level Main
Primary Bedroom: 13 X 14 Level Main
Bedroom 2: 12 X 12 Level Main
Dining Room: 8 X 9 Level Main
Local Schools
High School: Forest Hill
Middle School: Conniston Community
Elementary School: Meadow Park
Listed By / Shown By
Listed By
Agency Name: Southdale Properties Inc.
Agency Phone: 561-586-1160
Shown By
Agent Name: Patricia Munoz
Agent Phone: Cell: (954) 673-7752
Agency Title: Realty 100

Estimate Your Payment
Estimated Payment
$ 334.80 per month $178.05 Principal & Interest $133.42 Property Tax $23.33 Homeowner's InsuranceChange Payment Information


Privacy Policy / DMCA Notice / ADA Accessibility


This site is hosted, designed and copyright
© 1994 - 2026 by
Delta Media Group, Inc. -- Patent Pending --
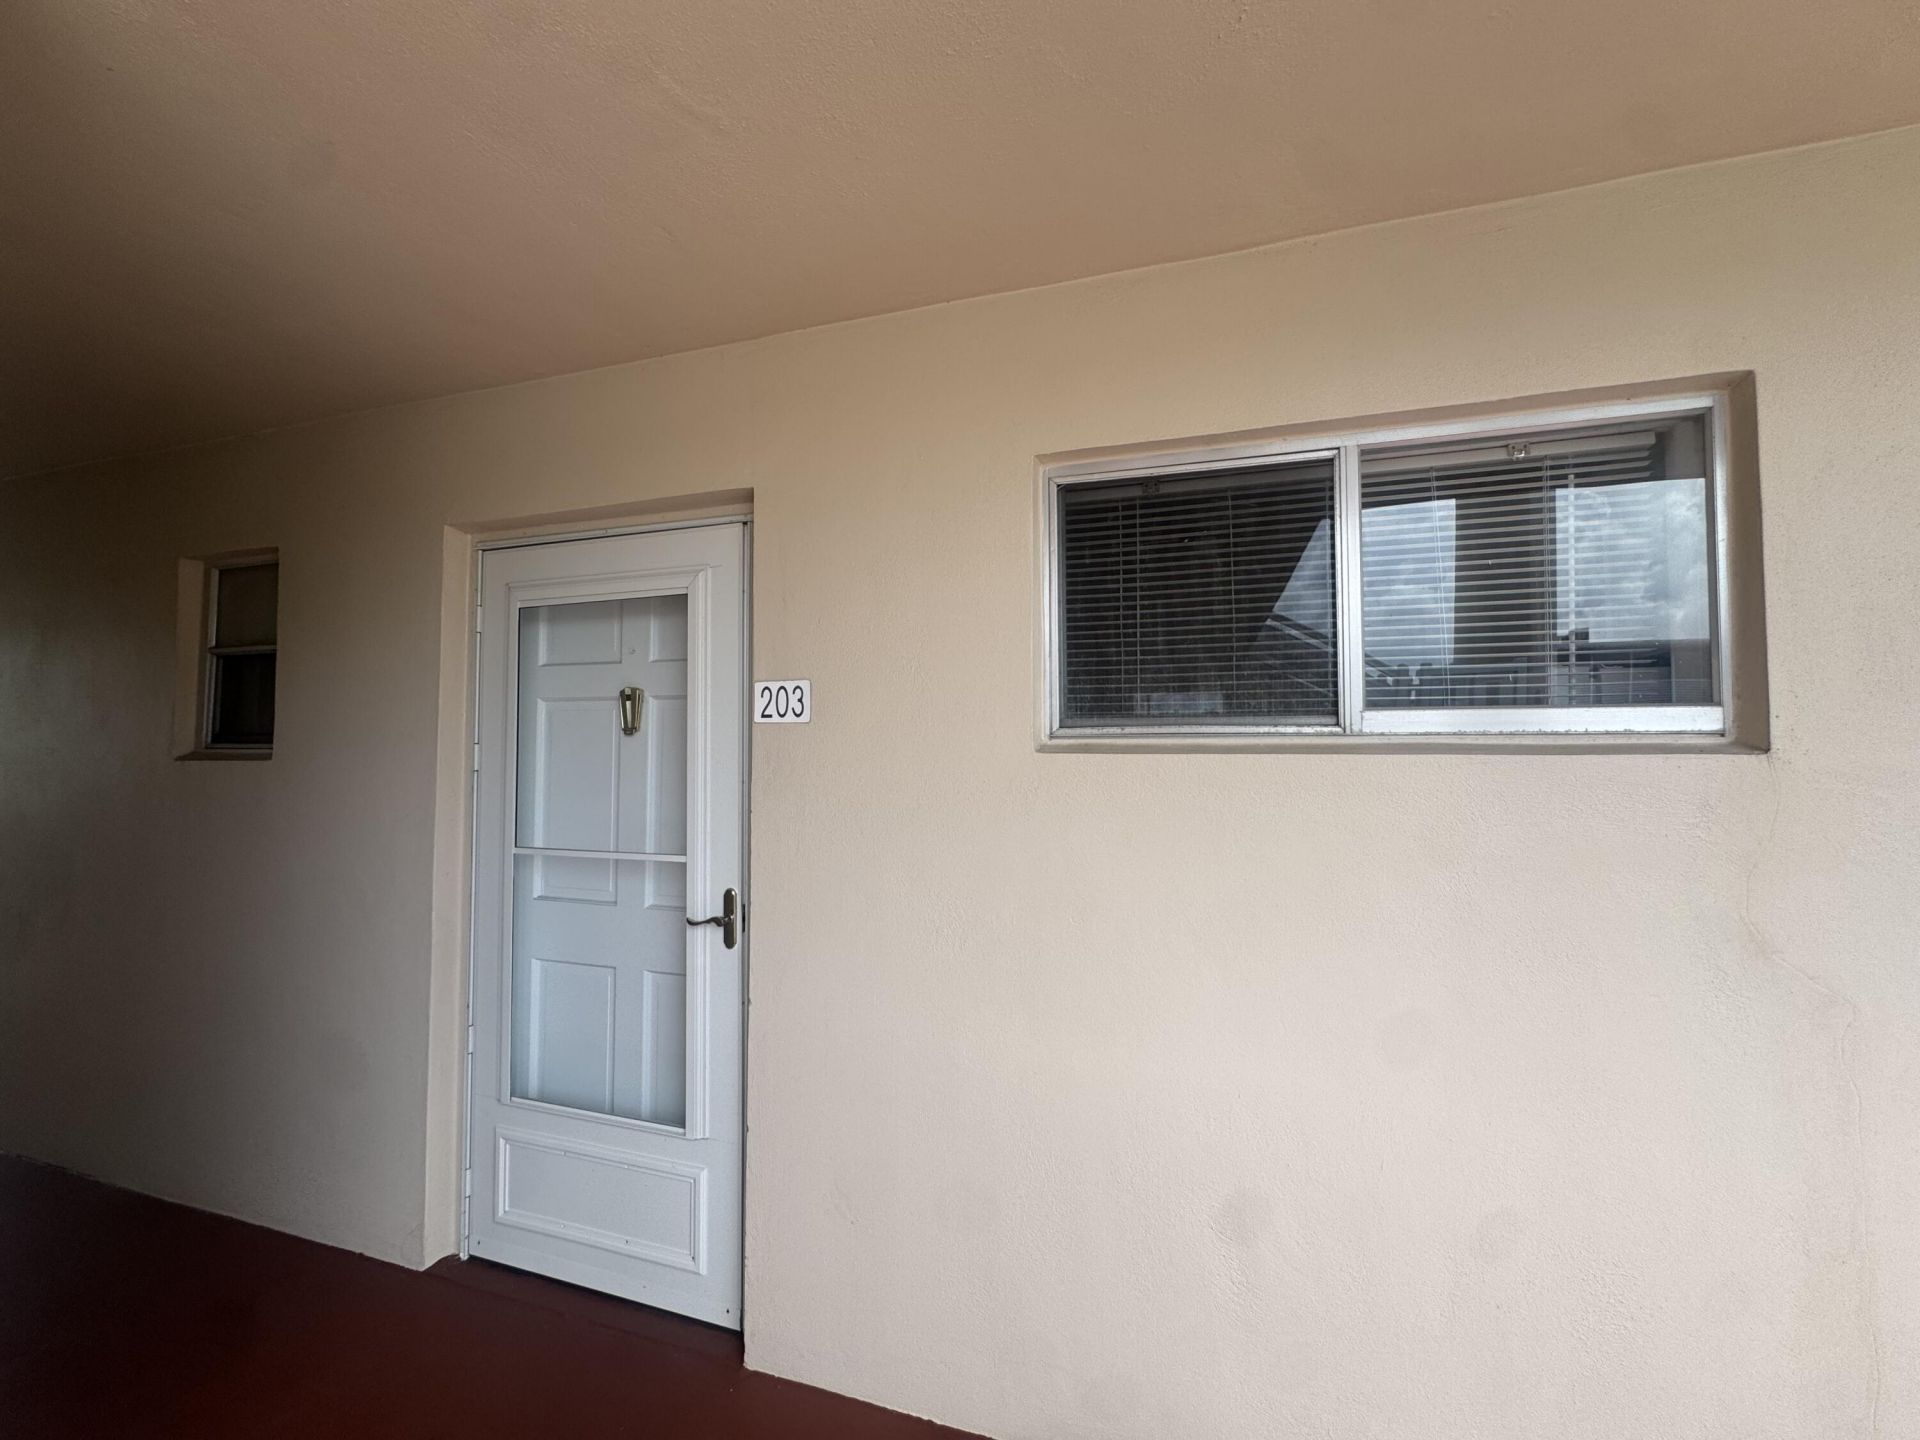
2640 Garden Drive S, Unit Apt 203 | MLS# B26087790
This condo located at 2640 Garden Drive S, Unit Apt 203, Lake Worth Beach, FL 33461 is currently listed for sale with an asking price of $80,000. This property was built in 1969 and has 2 bedrooms and 2 full baths with 1080 sq. ft. Garden Drive S, Unit Apt 203 is located in the LAKE CLARKE GARDENS CONDO 17 subdivision. Search LAKE CLARKE GARDENS CONDO 17 real estate on pmunoz.realty100.com today.