PatriciaMunoz

BEDS2
BATHS2 full
SQUARE FEET1,325
MLS#C7532086
STATUSActive
PROPERTY TYPEResidential - Condominium
SUBDIVISIONSOMERSET AT WESTMINSTER
Property Description
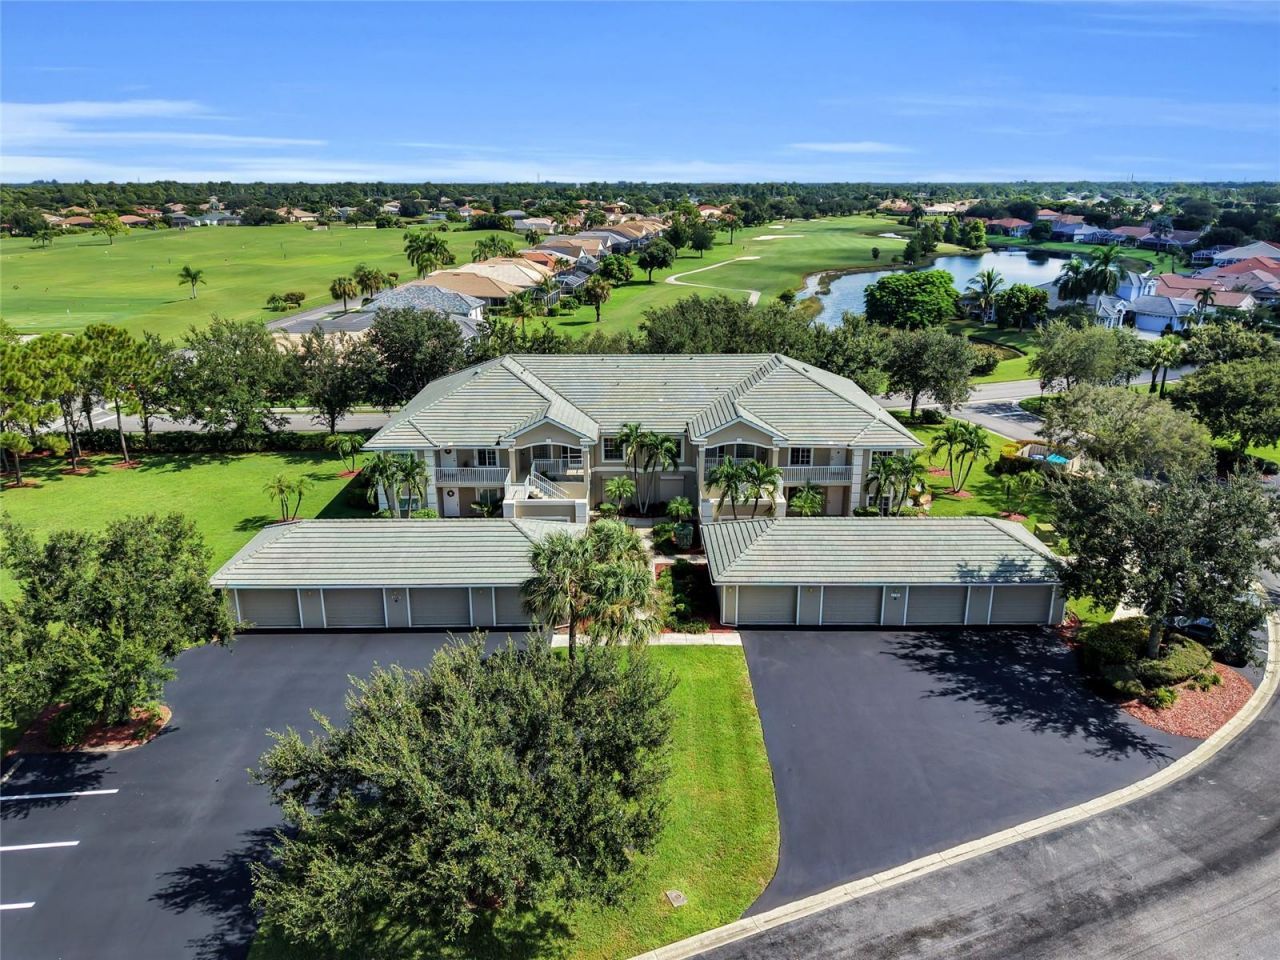
WELCOME HOME TO THIS IMMACULATE END UNIT CONDO IN POPULAR WESTMINSTER GOLF CLUB COMMUNITY! 3 bedroom 2 bath unit with open concept. 3rd corner BD can be a den/office. Gorgeous granite counter tops in kitchen and bathrooms. Imported tile in kitchen, bathrooms, hallways, and laundry room. Comfy wood laminated floors in living room, bedrooms, and m-bath. Relaxing and private view of the golf course (1st hole) and lake from your 2nd floor screened lanai - amazing area to enjoy your breakfast or drink your morning coffee. TOTALLY TURNKEY! For peace of mind - All brand new IMPACT WINDOWS & FRONT DOOR (Dec. 2025)! New washer, disposal, blinds, and garage door opener in 2025. New A/C and new master-bathroom in 2024. Secure and private single car garage just a few steps from the front door. Plenty of amenities including pool/jacuzzi (geothermal heating), community center, workout room, pool table, tennis & pickleball courts, bocce ball, playground, clubhouse with restaurant, pay as you play par-72 public golf course, Pro Shop, and much more. Gated community with guard (24/7) at the front gate. Conveniently located minutes from RSW Int. Airport, JetBlue park, FGCU, Gulf Coast Town Shopping Center, casual & fine dinning, including the beautiful sunny beaches of SW Florida! Friendly, well kept, and quiet gated community. Perfect for a year around resident, seasonal resident/snowbird, or even as an investment property!
Property Features
Property Type: Residential - Condominium
Cooling: Central Air
Garage: 1
Heating: Central, Electric
Home Style: Contemporary
Lot Size: 0.14 Acres
Roof Type: Tile
Stories: 2.0
Taxes: $1,737
Year Built: 2007
Amenities
Built-in Features
Cathedral Ceiling(s)
Ceiling Fans(s)
Living Room/Dining Room Combo
Split Bedroom
Stone Counters
Vaulted Ceiling(s)
Walk-In Closet(s)
Window Treatments
Balcony
Rain Gutters
Sidewalk
Feature Descriptions
Appliances: Dishwasher, Disposal, Dryer, Microwave, Range, Refrigerator, Washer
Association Amenities: Basketball Court, Barbecue, Clubhouse, Fitness Center, Gated, Golf Course, Pickleball Court(s), Playground, Pool, Racquetball, Recreation Facilities, Spa/Hot Tub, Tennis Court(s), Vehicle Restrictions
Community Features: Barbecue, Clubhouse, Deed Restrictions, Fitness Center, Gated Community - Guard, Golf Carts OK, Golf, Irrigation-Reclaimed Water, No Truck/RV/Motorcycle Parking, Playground, Pool, Racquetball, Restaurant, Sidewalks, Tennis Court(s), Street Lights
Directions: From the front gate entrance on Leonard Blvd S, take Berkley Way, turn right onto Oxford Ridge Circle, turn right onto Somerset Ridge Dr.. It's the first building on the left (building# 2280).
Exterior: Block, Stucco
Flood Zone Code: X
Flooring: Ceramic Tile, Laminate, Wood
Foundation: Brick/Mortar, Slab
HOA Fee: 400/ Monthly
HOA Y/N: Yes
Home Warranty Y/N: No
Hot Tub: Yes
Listing Terms: Cash, Conventional
Lot Dimensions: 0.14
Number of Pets: 2
Other Equipment: Irrigation Equipment
Ownership: Condominium
Parking: Common, Guest
Parking Notes: Common, Guest
Patio/Porch: Covered, Porch, Screened
Pets Allowed: Breed Restrictions, Cats OK, Dogs OK, Number Limit, Size Limit
Pets Restrictions: No aggressive breeds.
Pets Size: Small (16-35 Lbs.)
Pets Weight (Max): 30
Property Attached Y/N: Yes
Property Sub-Type: Condominium
Security: Fire Sprinkler System, Gated Community, Secured Garage/Parking, Security Gate, Smoke Detector(s)
Sewer: Public Sewer
Showing Instructions: Supra Lock Box, Call Before Showing, Call Listing Agent
Special Sale Provisions: None
Utilities: Cable Available, Electricity Available, Electricity Connected, Fire Hydrant, Public, Sewer Available, Sewer Connected, Sprinkler Recycled, Underground Utilities, Water Available, Water Connected
Water: Public
Water Access Y/N: No
Water View: Lake
Windows: Storm Window(s)
Zoning: RPD
Room Sizes
Primary Bedroom: 12x16.6
Bathroom 1: 12x11
Bathroom 2: 13.4x10
Primary Bathroom: 9x10
Bathroom 1: 9.5x5.2
Kitchen: 8x7.7
Dining Room: 10x14.2
Living Room: 14.6x14.2
Laundry: 5.1x6.1
Balcony/Porch/Lanai: 7.4x14.8
Listed By / Shown By
Listed By
Agency Name: SELLSTATE 5 STAR REALTY
Agency Contact: 239-491-2430
Shown By
Agent Name: Patricia Munoz
Agent Phone: Cell: (954) 673-7752
Agency Title: Realty 100

Estimate Your Payment
Estimated Payment
$ 798.98 per month $578.42 Principal & Interest $144.75 Property Tax $75.80 Homeowner's InsuranceChange Payment Information



Member Participants (and their affiliated licensees, if applicable) shall indicate on their websites that IDX information is provided exclusively for consumers’ personal non-commercial use, that it may not be used for any purpose other than to identify prospective properties consumers may be interested in purchasing, that the data is deemed reliable but is not guaranteed by MLS GRID, and that the use of the MLS GRID Data may be subject to an end user license agreement prescribed by the Member Participant’s applicable MLS if any and as amended from time to time. MLS GRID may, at its discretion, require use of other disclaimers as necessary to protect Member Participant, and/or their MLS from liability.
Based on information submitted to the MLS GRID. All data is obtained from various sources and may not have been verified by broker or MLS GRID. Supplied Open House Information is subject to change without notice. All information should be independently reviewed and verified for accuracy. Properties may or may not be listed by the office/agent presenting the information.
Privacy Policy / DMCA Notice / ADA Accessibility


This site is hosted, designed and copyright
© 1994 - 2026 by
Delta Media Group, Inc. -- Patent Pending --
2280 Somerset Ridge Drive , Unit 201 | MLS# C7532086
This condo located at 2280 Somerset Ridge Drive , Unit 201, Lehigh Acres, FL 33973 is currently listed for sale with an asking price of $259,900. This property was built in 2007 and has 2 bedrooms and 2 full baths with 1325 sq. ft. Somerset Ridge Drive , Unit 201 is located in the SOMERSET AT WESTMINSTER subdivision. Search SOMERSET AT WESTMINSTER real estate on pmunoz.realty100.com today.