PatriciaMunoz

BEDS3
BATHS2 full
SQUARE FEET1,791
MLS#TB8540256
STATUSActive
PROPERTY TYPEResidential - Single Family
SUBDIVISIONPAR MEADOWS PLATTED
Property Description
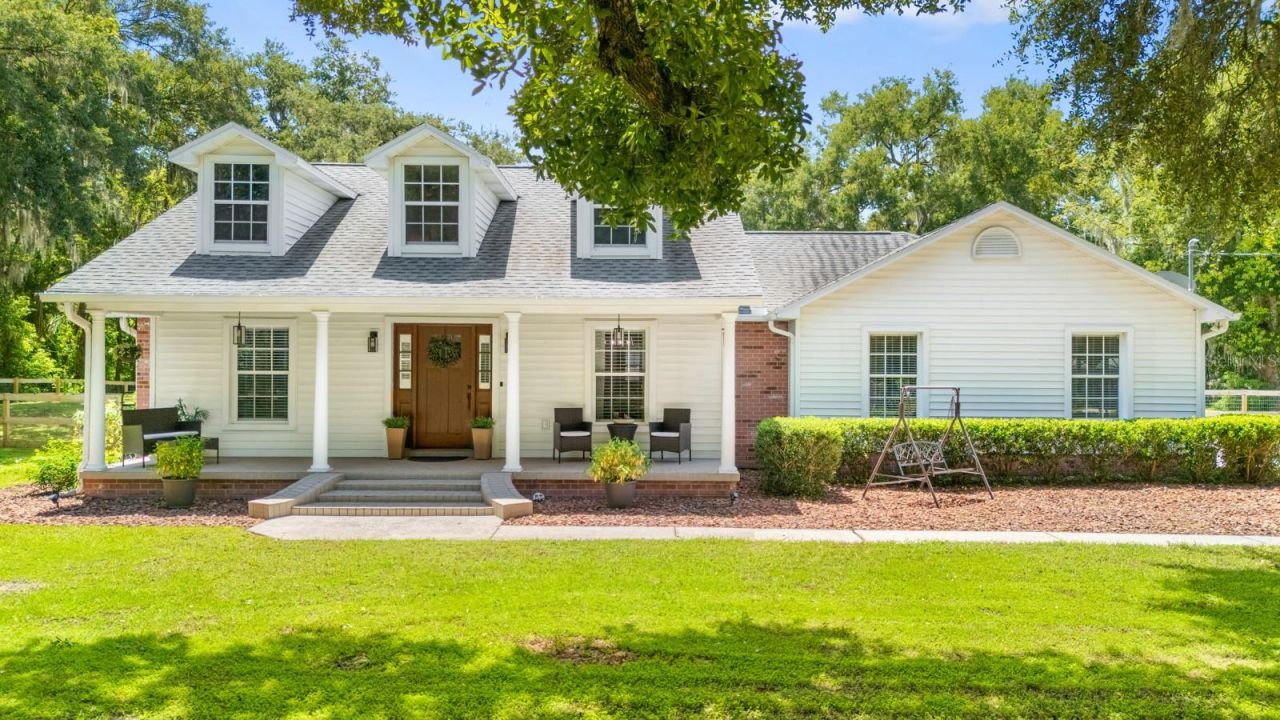
Welcome to your own private oasis, where peaceful country living meets comfort, character, and convenience. Tucked away at the end of a private road and surrounded by majestic mature oaks, this beautifully maintained 3-bedroom, 2-bathroom home sits on a stunning 1-acre lot, offering the privacy and tranquility you've been looking for, all while remaining just minutes from town.Inside, the home showcases thoughtful updates and quality finishes throughout, including hand-carved real teakwood flooring, granite countertops, custom all-wood cabinetry, and stainless-steel appliances. The spacious living room provides the perfect gathering space, complete with a cozy gas fireplace, while French doors invite you outside to an incredible backyard designed for entertaining and relaxing.The oversized screened lanai overlooks a heated saltwater, self-cleaning pool featuring two fountain water features and an electric Jandy heater. Beyond the pool enclosure, a spacious 14x40 tiled patio with a gazebo and Edison lighting creates the perfect setting for outdoor dining, entertaining, or enjoying quiet evenings under the stars.For the hobbyist, business owner, collector, or outdoor enthusiast, the property continues to impress with a 20x30 air-conditioned workshop featuring 110/220 power. An additional 8x30 enclosed extension with power provides even more room for storage, lawn equipment, projects, or a second workspace. Outside the workshop, dedicated 20-amp and 50-amp electrical connections make RV or boat hookups convenient.The primary suite offers a peaceful retreat with a spacious walk-in closet and an updated ensuite bathroom featuring granite counters, a large walk-in shower with dual shower heads, and generous linen storage. The inviting front porch, framed by beautiful oak trees and a wooded backdrop, is the perfect place to enjoy your morning coffee and take in the peaceful surroundings.Best of all, there's NO HOA and NO CDD. With an incredible combination of acreage, privacy, updated interiors, resort-style outdoor living, and exceptional workshop and RV amenities, this property truly offers the best of country living without sacrificing convenience. A property this special is one you won't want to miss!
Property Features
Property Type: Residential - Single Family
Cooling: Central Air
Garage: 2 car attached
Heating: Central
Lot Size: 1.00 Acres
Roof Type: Shingle
Stories: 1.0
Taxes: $4,189
Year Built: 1999
Amenities
Cathedral Ceiling(s)
Ceiling Fans(s)
Eat-in Kitchen
Kitchen/Family Room Combo
Primary Bedroom Main Floor
Stone Counters
Walk-In Closet(s)
French Doors
Lighting
Private Mailbox
Rain Gutters
RV Hookup
Feature Descriptions
Appliances: Dishwasher, Disposal, Dryer, Microwave, Range, Refrigerator, Washer
Directions: Use the right 2 lanes to merge onto I-275 N toward I-4, Use the right lanes to take exit 45B for I-4 E toward Orlando, Continue onto I-4 E, Take exit 21 for FL-39A/Alexander St toward FL-39/Buchman Hwy, Slight right onto the ramp to Plant City, Follow FL-
Exterior: Block, Vinyl Siding
Fireplace: Gas
Fireplace Y/N: Yes
Flood Zone Code: X
Flooring: Tile, Wood
Foundation: Slab
Home Warranty Y/N: No
Listing Terms: Cash, Conventional, FHA, VA Loan
Lot Dimensions: 1
Other Equipment: RV Hookup
Other Structures: Workshop
Ownership: Fee Simple
Patio/Porch: Front Porch, Patio
Pets Allowed: Cats OK, Dogs OK
Pool: Gunite, Heated, In Ground, Salt Water, Screen Enclosure
Property Attached Y/N: No
Property Sub-Type: Single Family Residence
Sewer: Septic Tank
Showing Instructions: Appointment Only, Combination Lock Box, ShowingTime
Special Sale Provisions: None
Swimming Pool: Yes
Utilities: BB/HS Internet Available, Cable Available, Electricity Connected, Water Connected
Water: Well
Water Access Y/N: No
Zoning: AS-1
Local Schools
High School: Durant-HB
Middle School: Turkey Creek-HB
Elementary School: Trapnell-HB
Listed By / Shown By
Listed By
Agency Name: RE/MAX REALTY UNLIMITED
Agency Contact: 813-684-0016
Shown By
Agent Name: Patricia Munoz
Agent Phone: Cell: (954) 673-7752
Agency Title: Realty 100

Estimate Your Payment
Estimated Payment
$ 1,657.79 per month $1,157.07 Principal & Interest $349.08 Property Tax $151.64 Homeowner's InsuranceChange Payment Information



Member Participants (and their affiliated licensees, if applicable) shall indicate on their websites that IDX information is provided exclusively for consumers’ personal non-commercial use, that it may not be used for any purpose other than to identify prospective properties consumers may be interested in purchasing, that the data is deemed reliable but is not guaranteed by MLS GRID, and that the use of the MLS GRID Data may be subject to an end user license agreement prescribed by the Member Participant’s applicable MLS if any and as amended from time to time. MLS GRID may, at its discretion, require use of other disclaimers as necessary to protect Member Participant, and/or their MLS from liability.
Based on information submitted to the MLS GRID. All data is obtained from various sources and may not have been verified by broker or MLS GRID. Supplied Open House Information is subject to change without notice. All information should be independently reviewed and verified for accuracy. Properties may or may not be listed by the office/agent presenting the information.
Privacy Policy / DMCA Notice / ADA Accessibility


This site is hosted, designed and copyright
© 1994 - 2026 by
Delta Media Group, Inc. -- Patent Pending --
2203 Par Meadows Lane | MLS# TB8540256
This single family home located at 2203 Par Meadows Lane, Plant City, FL 33566 is currently listed for sale with an asking price of $519,900. This property was built in 1999 and has 3 bedrooms and 2 full baths with 1791 sq. ft. Par Meadows Lane is located in the PAR MEADOWS PLATTED subdivision. Search PAR MEADOWS PLATTED real estate on pmunoz.realty100.com today.