PatriciaMunoz

BEDS2
BATHS1 full 1 partial
SQUARE FEET1,230
MLS#TB8528365
STATUSActive
PROPERTY TYPEResidential - Single Family
SUBDIVISIONHIGHLAND LAKES
Property Description
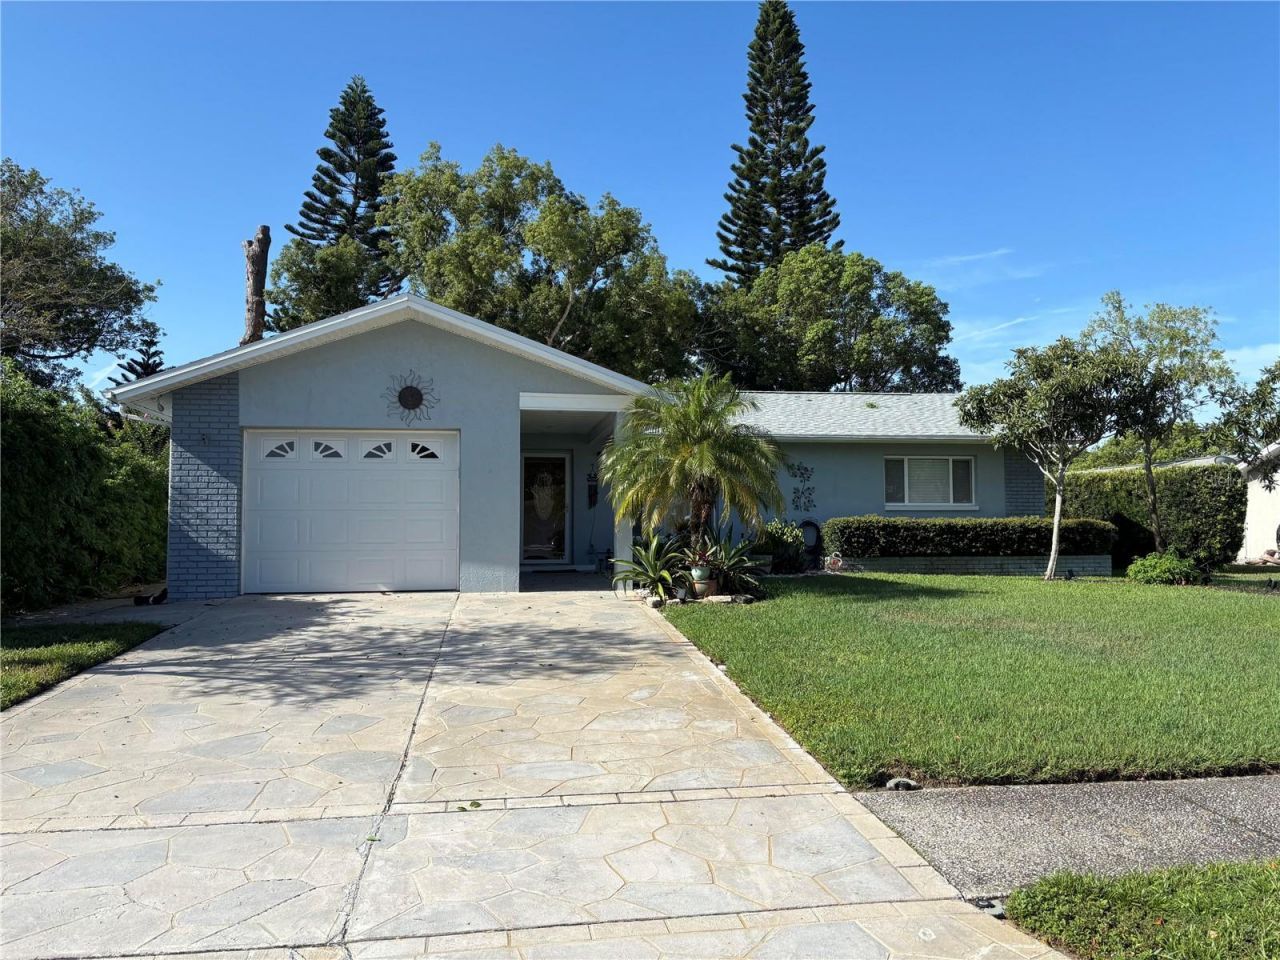
OH MY GOODNESS.... The cutest of the cute... This adorable single family home in sought out spectaculer HIGHLAND LAKES on LAKE TARPON is a 55+Community with FREE 3 EXECUTIVE GOLF courses... waiting just for you! PRIDE OF OWNERSHIP AND VERY WELL MAINTAINED HOME COMES TO MIND WHEN ENTERING THIS HOME.... A charming 2 bedroom, 1.5 bath 1 car garage will check all the boxes...ROOF (2026) ... AIR CONDITIONING (2026)... TANKLESS WATER HEATER (NEWER) ....UPGRADED BREAKER BOX...WATER SOFTENER (NEWER)...CROWN MOLDING IN ALL ROOMS... NEUTRAL COLORS...ALL HURRICANE RESISTANT WINDOWS (NEWER) 2 SCREENED IN FLORIDA ROOMS FOR ENTERTAINING.... DOORS REMOVED TO EXTEND LIVING AREA FOR A FAMILY ROOM...BEAUTIFUL TEXTURED DRIVEWAY ....The backyard has a park like setting with loads of LANDSCAPING for PRIVACY.. FRONT YARD had beautiful lush landscaping too. Driveway has a special look/coating....This wonderful community sits on Lake Tarpon...for pontoon boat rides sign up at Clubhouse once you before a Home Owner here with Lunch at Tarpon Turtle. The Clubhouse has many clubs and amenities for it's residents. Pickelball, tennis, bocce ball, shuffleboard, Men's Club, Women's Club, Water Aerobics, Line Dancing, Yoga. Photography Club, Wood Working, Ceramics Take a tour of Clubhouse at 3300 MacGregor Drive with heated pool and Jazucci The Clubhouse on Lake Tarpon has heated pool too.FREE Boat & RV Storage at this location. Don't miss this opportunity to Own a WONDERFUL home in Highland Lakes. You won't regret it....
Property Features
Property Type: Residential - Single Family
Cooling: Central Air, Wall/Window Unit(s)
Garage: 1 car attached
Heating: Central, Electric, Heat Pump
Home Style: Coastal
Lot Size: 0.18 Acres
Roof Type: Shingle
Stories: 1.0
Taxes: $5,161
Year Built: 1977
Amenities
Ceiling Fans(s)
Crown Molding
Eat-in Kitchen
Living Room/Dining Room Combo
Primary Bedroom Main Floor
Solid Wood Cabinets
Walk-In Closet(s)
Window Treatments
Garden
Lighting
Private Mailbox
Private Yard
Rain Gutters
Sidewalk
Sprinkler Metered
Feature Descriptions
Appliances: Dishwasher, Disposal, Dryer, Exhaust Fan, Microwave, Refrigerator, Water Softener
Association Amenities: Clubhouse, Golf Course, Pickleball Court(s), Pool, Shuffleboard Court, Spa/Hot Tub, Tennis Court(s)
Community Features: Association Recreation - Owned, Buyer Approval Required, Clubhouse, Deed Restrictions, Golf Carts OK, Golf, Pool, Racquetball, Sidewalks, Tennis Court(s), Street Lights
Directions: FOLLOW U.S. 19 NORTH (PAST NEBRASKA AVE) TO THE HIGHLAND LAKES FOUNTAIN ON THE RIGHT. TURN RIGHT AND FOLLOW TO E. DORCHESTER (LEFT) AND ANOTHER LEFT ON STAFFORD DRIVE, RIGHT ON STAFFORD CIRCLE TO 133 STAFFORD CIR.
Exterior: Block, Concrete
Flood Zone Code: X
Flooring: Ceramic Tile
Foundation: Slab
HOA Fee: 164/ Monthly
HOA Y/N: Yes
Home Warranty Y/N: No
Hot Tub: Yes
Listing Terms: Cash, Conventional
Lot: Landscaped, Oversized Lot, Private, Sidewalk, Paved
Lot Dimensions: 0.18
Other Equipment: Private Yard
Ownership: Fee Simple
Parking: Deeded, Driveway
Parking Notes: Deeded, Driveway
Patio/Porch: Patio
Pets Allowed: Cats OK, Dogs OK
Property Attached Y/N: No
Property Sub-Type: Single Family Residence
Senior Community: Yes
Sewer: Public Sewer
Showing Instructions: Appointment Only, Call Before Showing, Call Listing Agent
Special Sale Provisions: None
Utilities: Cable Connected, Electricity Connected, Sprinkler Meter, Water Available
Vegetation: Mature Landscaping, Oak Trees
Water: Public
Water Access Y/N: No
Windows: Skylight(s), Double Pane Windows
Zoning: RPD-10
Room Sizes
Florida Room: 13x12
Kitchen: 7x13
Primary Bedroom: 11x14
Bedroom 2: 10x12
Florida Room: 13x13
Family Room: 13x15
Dining Room: 12x11
Local Schools
High School: Palm Harbor Univ High-PN
Middle School: Carwise Middle-PN
Elementary School: Highland Lakes Elementary-PN
Listed By / Shown By
Listed By
Agency Name: CHARLES RUTENBERG REALTY INC
Agency Contact: 866-580-6402
Shown By
Agent Name: Patricia Munoz
Agent Phone: Cell: (954) 673-7752
Agency Title: Realty 100

Estimate Your Payment
Estimated Payment
$ 1,384.11 per month $843.49 Principal & Interest $430.08 Property Tax $110.54 Homeowner's InsuranceChange Payment Information



Member Participants (and their affiliated licensees, if applicable) shall indicate on their websites that IDX information is provided exclusively for consumers’ personal non-commercial use, that it may not be used for any purpose other than to identify prospective properties consumers may be interested in purchasing, that the data is deemed reliable but is not guaranteed by MLS GRID, and that the use of the MLS GRID Data may be subject to an end user license agreement prescribed by the Member Participant’s applicable MLS if any and as amended from time to time. MLS GRID may, at its discretion, require use of other disclaimers as necessary to protect Member Participant, and/or their MLS from liability.
Based on information submitted to the MLS GRID. All data is obtained from various sources and may not have been verified by broker or MLS GRID. Supplied Open House Information is subject to change without notice. All information should be independently reviewed and verified for accuracy. Properties may or may not be listed by the office/agent presenting the information.
Privacy Policy / DMCA Notice / ADA Accessibility


This site is hosted, designed and copyright
© 1994 - 2026 by
Delta Media Group, Inc. -- Patent Pending --
133 Stafford Circle | MLS# TB8528365
This single family home located at 133 Stafford Circle , Palm Harbor, FL 34684 is currently listed for sale with an asking price of $379,000. This property was built in 1977 and has 2 bedrooms and 1 full and 1 partial baths with 1230 sq. ft. Stafford Circle is located in the HIGHLAND LAKES subdivision. Search HIGHLAND LAKES real estate on pmunoz.realty100.com today.