PatriciaMunoz

BEDS5
BATHS2 full 1 partial
SQUARE FEET3,031
MLS#A12071918
STATUSActive
PROPERTY TYPEResidential - Single Family
SUBDIVISIONTALL WOODS
Property Description
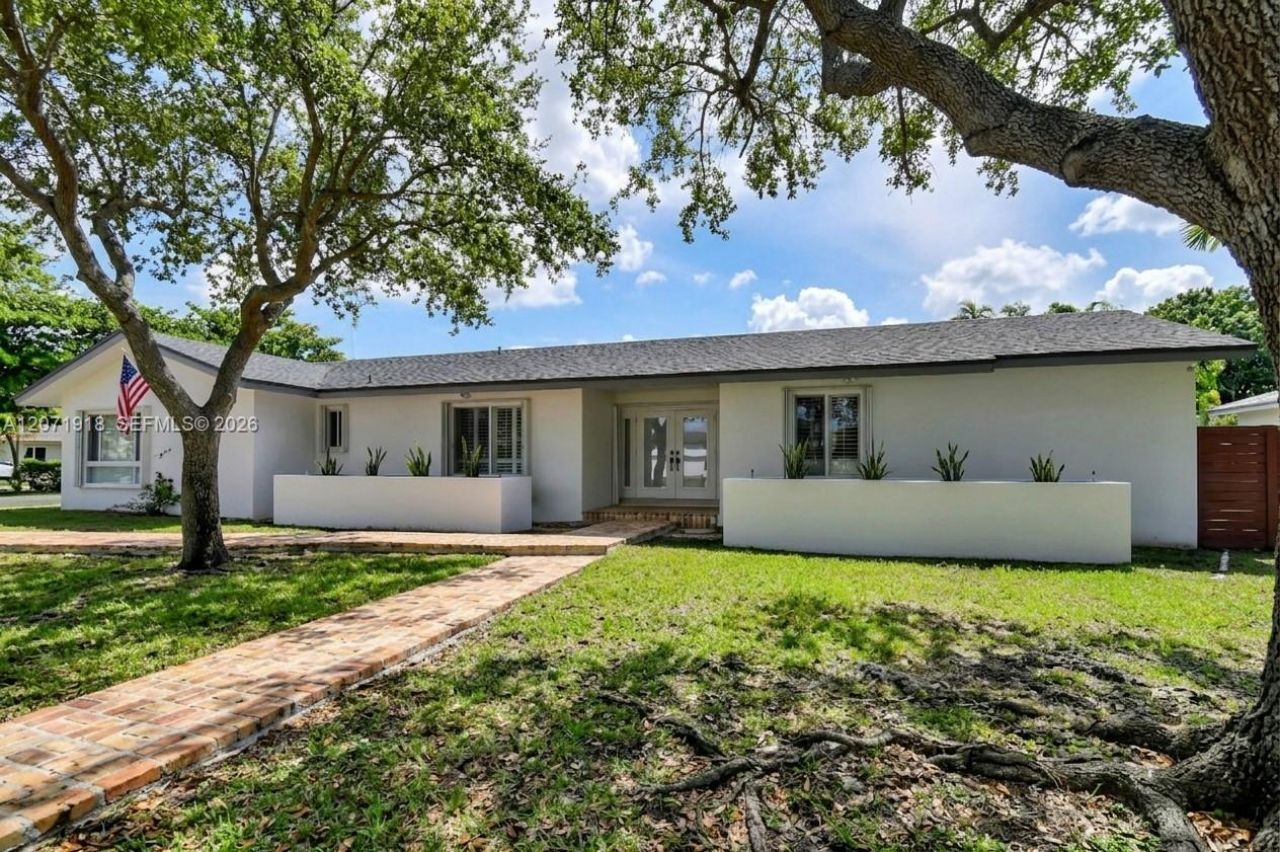
Welcome to this completely updated home in the sought after Falls area. This spacious 5-bedroom + den (ideal for a home office or playroom) and 2.5 bath home offers a great layout and a large kitchen. New roof (2020) and impact windows and doors throughout the entire home. Step outside to your private pool and lanai, plus an expansive covered patio ideal for gatherings and everyday living. Set on an oversized corner lot with an additional side yard, bringing the total to over 20,000 sq ft. Unbeatable location, great schools, and nothing left to do but move in. Schedule your showing today!
Property Features
Property Type: Residential - Single Family
Cooling: Central Air, Electric
Fenced: Yes
Heating: Central, Electric
Home Style: Detached, One Story
Lot Size: 0.41 Acres
Roof Type: Shingle
Taxes: $7,625
Year Built: 1978
Amenities
First Floor Entry
Den/Library/Office
Feature Descriptions
Appliances: Dishwasher, Dryer, Electric Range, Ice Maker, Refrigerator, Wall Oven, Washer
Community Features: None
Crops Included Y/N: No
Days on Site: 1
Door Features: High Impact Doors
Exterior: Concrete Block Construction
Fencing: Fenced
Flooring: Tile
Home Warranty Y/N: No
Lease Considered Y/N: No
Listing Terms: All Cash, Conventional, FHA, VA Loan
Lot: Corner Lot, Oversized Lot
Parcel#: 30-50-17-040-0010
Parking: Driveway
Parking Notes: Driveway
Patio/Porch: Open Porch, Patio
Pool: In Ground
Property Attached Y/N: No
Property Sub-Type: Single Family Residence
Sewer: Septic Tank
Special View Info: Pool
Water: Municipal Water
Window: Hurricane Shutters, High Impact Windows, Impact Glass
Local Schools
High School: Miami Killian
Middle School: Palmetto
Elementary School: Leewood
Listed By / Shown By
Listed By
Agency Name: First Service Realty ERA
Agency Phone: 305-551-9400
Shown By
Agent Name: Patricia Munoz
Agent Phone: Cell: (954) 673-7752
Agency Title: Realty 100

Estimate Your Payment
Estimated Payment
$ 5,038.06 per month $3,892.52 Principal & Interest $635.42 Property Tax $510.13 Homeowner's InsuranceChange Payment Information


Privacy Policy / DMCA Notice / ADA Accessibility


This site is hosted, designed and copyright
© 1994 - 2026 by
Delta Media Group, Inc. -- Patent Pending --
13241 SW 104th Ave | MLS# A12071918
This single family home located at 13241 SW 104th Ave , Miami, FL 33176 is currently listed for sale with an asking price of $1,749,000. This property was built in 1978 and has 5 bedrooms and 2 full and 1 partial baths with 3031 sq. ft. SW 104th Ave is located in the TALL WOODS subdivision. Search TALL WOODS real estate on pmunoz.realty100.com today.