PatriciaMunoz

BEDS3
BATHS2 full
SQUARE FEET2,079
MLS#A4699029
STATUSActive
PROPERTY TYPEResidential - Single Family
SUBDIVISIONCHELSEA OAKS
Property Description
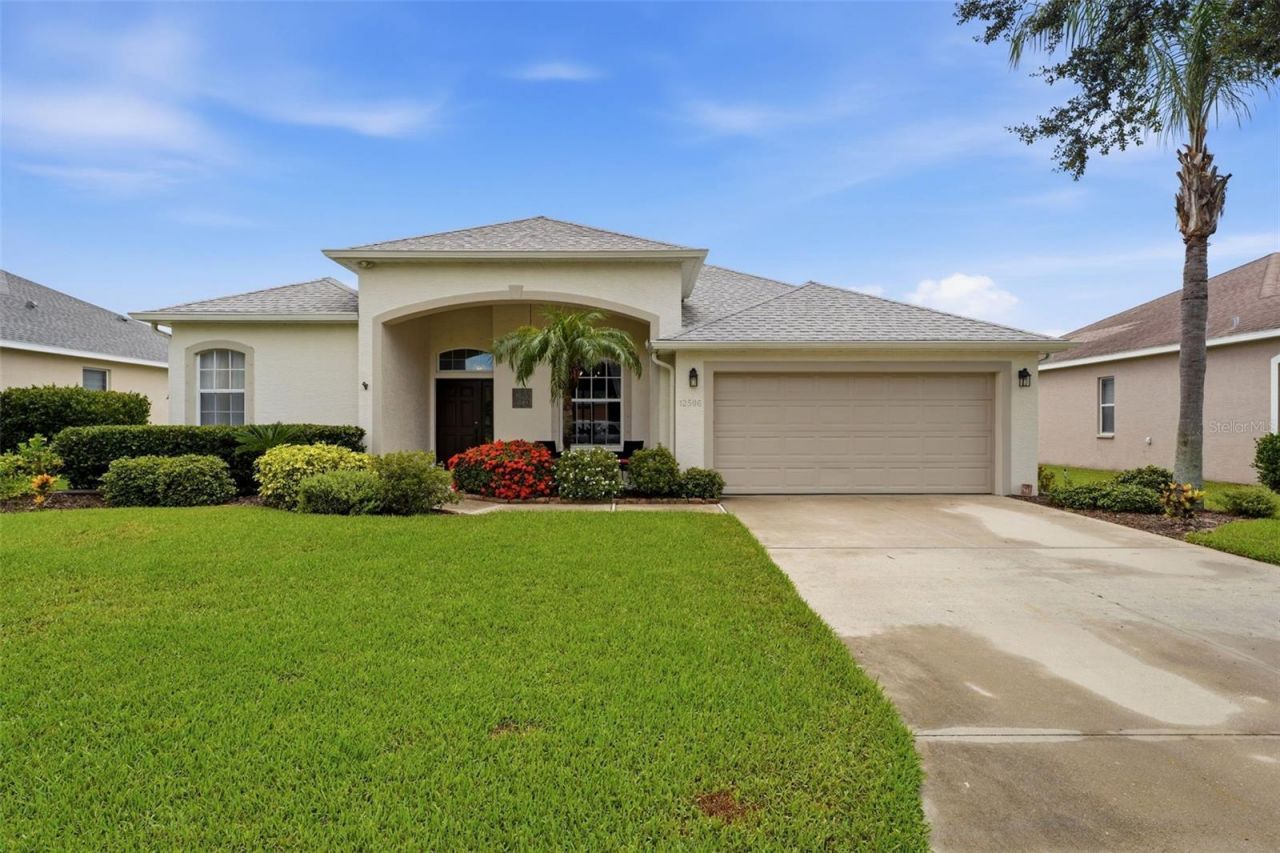
Some homes simply check the boxes. Others tell a story of thoughtful improvements, meticulous maintenance, and years of pride in ownership. Welcome to this beautifully maintained 3-bedroom, 2-bath home offering 2,079 square feet in the gated community of Chelsea Oaks. Conveniently located near the rear entrance of the neighborhood, this home offers exceptional value with no CDD fees, Spectrum cable and high-speed internet included in the HOA, plus access to the community pool and park.Framed by lush tropical landscaping and mature shade trees, the home welcomes you with inviting curb appeal. A new impact-rated front entry door with matching sidelight (2026), roof (2021), hurricane shutters, and impact-rated pool bath door provide peace of mind for years to come.Inside, the neutral color palette, crown molding, oversized baseboards, and custom built-ins create a warm yet refined atmosphere. The living room showcases a beautiful electric fireplace, entertainment niche, and built-in coffee bar with serving buffet, making it the perfect gathering space.The flexible floor plan includes a family room, separate living room, dedicated dining area, and an open kitchen with granite countertops, breakfast bar, new Kohler sink with Delta faucet (2025), abundant cabinetry, and updated appliances.The split-bedroom layout provides privacy, each bedroom features its own walk-in closet space, while the spacious primary suite features its own sliding glass door leading directly to the extended screened lanai, creating a peaceful retreat for morning coffee or evening relaxation. Luxury vinyl flooring extends throughout all bedrooms, and the guest bath has been tastefully updated with a new vanity and shower enclosure.The expanded screened lanai (2025) extends your living space outdoors, complete with remote-controlled interior sunshades for added comfort and privacy. Beyond the lanai, a lush, well-maintained lawn and privacy fence (2024) create an inviting backyard with plenty of room to relax, entertain, or play. There could be a water view from the lanai, but the current owners have larger dogs and valued the high privacy fence more. Even the garage has been thoughtfully finished with a professionally coated polyurethane floor backed by a 15-year warranty, overhead storage system, built-out attic storage with pull-down ladder, and a new garage door opener (2025), making it as functional as it is impressive.Additional updates include a Trane HVAC (2020), Rheem water heater (2019), updated interior finishes, luxury vinyl bedroom flooring, and numerous improvements throughout, allowing the next owner to move in with confidence.Chelsea Oaks offers gated entry, a community pool, neighborhood park, and outstanding convenience to Creekside Commons, Publix, Lowe's, Home Depot, Walmart, Ellenton Premium Outlets, and a growing selection of restaurants and cafés. Interstate 75 and US-301 are just minutes away, making commuting simple. Annie Lucy Williams Elementary School is close enough to walk or bike to, with Buffalo Creek Middle and Parrish Community High also serving the neighborhood.Travel is easy with SRQ Airport approximately 30 minutes away, St. Pete-Clearwater Airport about 50 minutes, and Tampa International Airport within an hour. Florida's Gulf beaches-including Anna Maria Island, Holmes Beach, Bradenton Beach, Lido Key, and Siesta Key-are all within easy reach.
Property Features
Property Type: Residential - Single Family
Cooling: Central Air
Fenced: Yes
Garage: 2 car attached
Heating: Central
Lot Size: 0.21 Acres
Roof Type: Shingle
Stories: 1.0
Taxes: $4,270
Year Built: 2005
Amenities
Ceiling Fans(s)
Crown Molding
Eat-in Kitchen
High Ceilings
Open Floorplan
Solid Surface Counters
Thermostat
Walk-In Closet(s)
Window Treatments
Hurricane Shutters
Private Yard
Rain Gutters
Sidewalk
Feature Descriptions
Appliances: Dishwasher, Dryer, Electric Water Heater, Microwave, Range, Refrigerator, Washer
Association Amenities: Cable TV, Gated, Park, Playground, Pool
Community Features: Deed Restrictions, Park, Pool, Sidewalks
Days on Site: 1
Directions: From Ft Hammer Rd, Turn East onto Mulholland Rd, turn left into Chelsea Oaks. Enter gate code provided by agent, House is straight head.
Disaster Mitigation: Above Flood Plain, Fire/Smoke Detection Integration, Hurricane Shutters/Windows
Exterior: Block, Stucco
Fencing: Fenced, Vinyl
Fireplace: Family Room, Non Wood Burning
Fireplace Y/N: Yes
Flood Zone Code: X
Flooring: Luxury Vinyl, Tile
Foundation: Slab
HOA Fee: 495/ Quarterly
HOA Y/N: Yes
Home Warranty Y/N: No
Listing Terms: Cash, Conventional, FHA, VA Loan
Lot: Landscaped, Sidewalk, Paved
Lot Dimensions: 0.21
Other Equipment: Irrigation Equipment, Private Yard
Ownership: Fee Simple
Patio/Porch: Front Porch, Patio, Rear Porch, Screened
Pets Allowed: Yes
Pets Restrictions: Buyer to verify with the HOA
Property Attached Y/N: No
Property Sub-Type: Single Family Residence
Security: Gated Community
Sewer: Public Sewer
Showing Instructions: Coming Soon - Allowing Showings, Supra Lock Box, Appointment Only, Gate Code Required, Lock Box Electronic, See Remarks, ShowingTime
Special Sale Provisions: None
Utilities: Cable Connected, Electricity Connected, Sewer Connected, Water Connected
Water: Public
Water Access Y/N: No
Water View: Pond
Windows: Blinds, Shades
Zoning: PDR
Listed By / Shown By
Listed By
Agency Name: COMPASS FLORIDA LLC
Agency Contact: 941-279-3630
Shown By
Agent Name: Patricia Munoz
Agent Phone: Cell: (954) 673-7752
Agency Title: Realty 100

Estimate Your Payment
Estimated Payment
$ 1,469.71 per month $984.81 Principal & Interest $355.83 Property Tax $129.06 Homeowner's InsuranceChange Payment Information



Member Participants (and their affiliated licensees, if applicable) shall indicate on their websites that IDX information is provided exclusively for consumers’ personal non-commercial use, that it may not be used for any purpose other than to identify prospective properties consumers may be interested in purchasing, that the data is deemed reliable but is not guaranteed by MLS GRID, and that the use of the MLS GRID Data may be subject to an end user license agreement prescribed by the Member Participant’s applicable MLS if any and as amended from time to time. MLS GRID may, at its discretion, require use of other disclaimers as necessary to protect Member Participant, and/or their MLS from liability.
Based on information submitted to the MLS GRID. All data is obtained from various sources and may not have been verified by broker or MLS GRID. Supplied Open House Information is subject to change without notice. All information should be independently reviewed and verified for accuracy. Properties may or may not be listed by the office/agent presenting the information.
Privacy Policy / DMCA Notice / ADA Accessibility


This site is hosted, designed and copyright
© 1994 - 2026 by
Delta Media Group, Inc. -- Patent Pending --
12506 25th Court E | MLS# A4699029
This single family home located at 12506 25th Court E, Parrish, FL 34219 is currently listed for sale with an asking price of $442,500. This property was built in 2005 and has 3 bedrooms and 2 full baths with 2079 sq. ft. 25th Court E is located in the CHELSEA OAKS subdivision. Search CHELSEA OAKS real estate on pmunoz.realty100.com today.