PatriciaMunoz

BEDS3
BATHS2 full
SQUARE FEET1,283
MLS#TB8524734
STATUSActive
PROPERTY TYPEResidential - Single Family
SUBDIVISIONSEMINOLE WOODS
Property Description
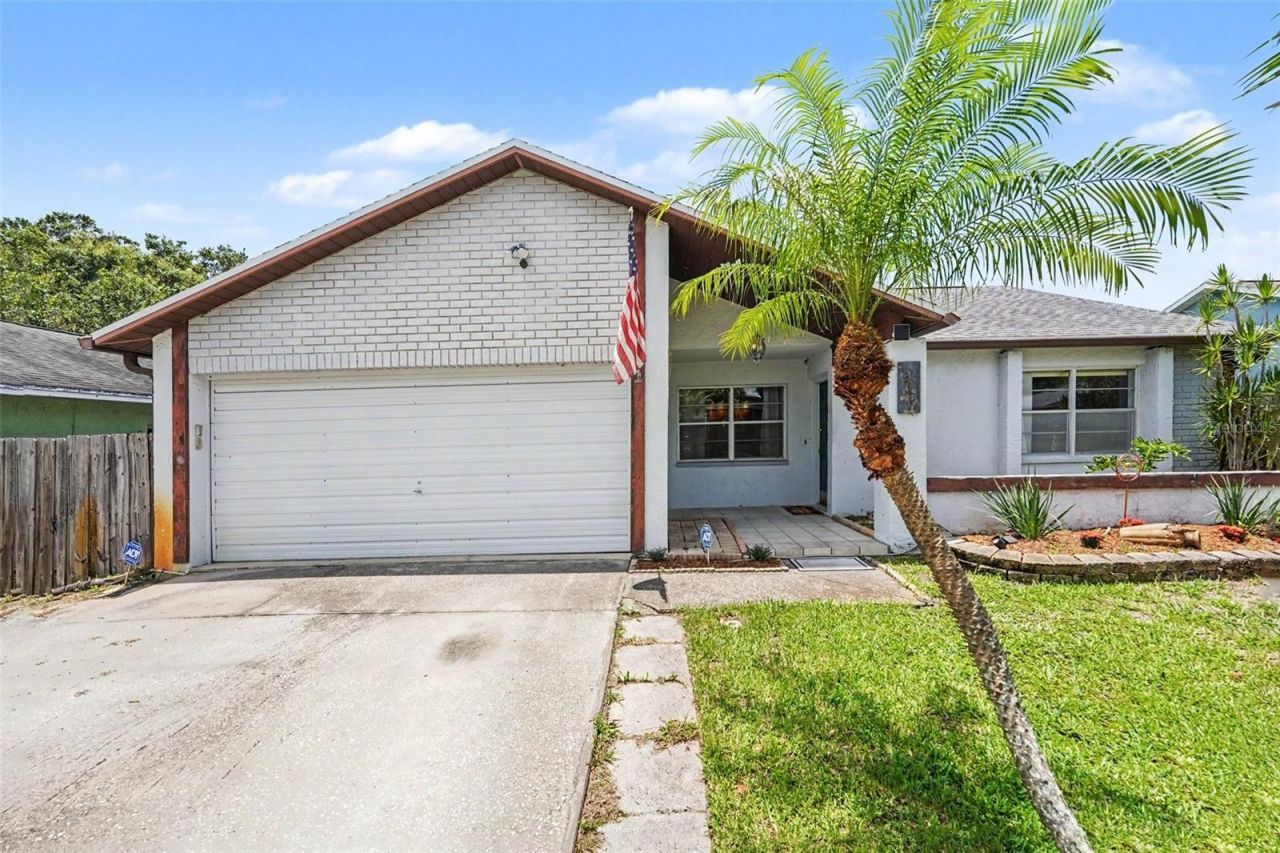
Virtually Staged. YOUR TROPICAL OASIS AWAITS: Step into the ultimate Florida lifestyle in this highly desirable Largo pool home. Located just minutes from the scenic trails of Walsingham Park and pristine Gulf beaches, this property is a true entertainer's dream. THE OUTDOOR LIVING: Your fully fenced backyard is a private resort featuring an INGROUND POOL complete with active waterfall and jet features. Host weekend gatherings under the custom thatched Tiki bar, relax in the screened lanai, or fire up the grill in the dedicated paver space. A heavy-duty 12x12 detached storage shed keeps your beach gear perfectly organized. THE INTERIOR RETREAT: Inside, an effortless open-concept floor plan connects the main living areas beneath soaring cathedral ceilings. The Renovated Kitchen features granite countertops, a conveying wine cooler, stainless appliances, and a massive island with dual-sided storage. A classic wood-burning fireplace anchors the living room, which is pre-wired with surround sound flowing straight to the patio. The primary suite offers dual closets, an upgraded walk-in shower, and a private door leading directly to the pool. FINANCIAL PEACE OF MIND: Move in worry-free knowing major capital expenses are completely handled. This home boasts a BRAND NEW 2025 HVAC system equipped with a UV light air purifier for pristine indoor air quality, plus a durable 2020 ROOF. Experience the best of Florida Pool Home living!
Property Features
Property Type: Residential - Single Family
Cooling: Central Air
Fenced: Yes
Garage: 2 car attached
Heating: Central
Lot Size: 0.16 Acres
Roof Type: Shingle
Stories: 1.0
Taxes: $1,780
Year Built: 1985
Amenities
Cathedral Ceiling(s)
Ceiling Fans(s)
High Ceilings
Kitchen/Family Room Combo
Open Floorplan
Primary Bedroom Main Floor
Solid Surface Counters
Solid Wood Cabinets
Stone Counters
Thermostat
Lighting
Private Entrance
Private Yard
Sidewalk
Sliding Doors
Sprinkler Metered
Feature Descriptions
Appliances: Dishwasher, Disposal, Dryer, Electric Water Heater, Microwave, Refrigerator, Washer, Water Purifier, Water Softener, Wine Refrigerator
Directions: Head South on Seminole Blvd from Ulmerton Road. Turn East (left) onto 122nd Ave N, then turn North (left) onto 102nd St N. The property will be on your left.
Exterior: Stucco
Fencing: Wood
Fireplace: Family Room, Wood Burning
Fireplace Y/N: Yes
Flood Zone Code: X
Flooring: Carpet, Laminate, Tile
Foundation: Slab
Home Warranty Y/N: No
Lot: Sidewalk, Street Dead-End
Lot Dimensions: 0.16
Other Equipment: Irrigation Equipment, Private Entrance, Private Yard
Other Structures: Shed(s), Storage
Ownership: Co-op
Patio/Porch: Covered, Deck, Patio, Rear Porch, Screened
Pool: Fiberglass, In Ground, Lighting
Property Attached Y/N: No
Property Sub-Type: Single Family Residence
Sewer: Public Sewer
Showing Instructions: Coming Soon - Allowing Showings, Combination Lock Box, Lockbox
Special Sale Provisions: None
Swimming Pool: Yes
Utilities: BB/HS Internet Available, Cable Connected, Electricity Connected, Sprinkler Meter, Water Connected
Water: Public
Water Access Y/N: No
Zoning: R-3
Local Schools
High School: Seminole High-PN
Middle School: Osceola Middle-PN
Elementary School: Fuguitt Elementary-PN
Listed By / Shown By
Listed By
Agency Name: MARK SPAIN REAL ESTATE
Agency Contact: 855-299-7653
Shown By
Agent Name: Patricia Munoz
Agent Phone: Cell: (954) 673-7752
Agency Title: Realty 100

Estimate Your Payment
Estimated Payment
$ 1,155.23 per month $890.23 Principal & Interest $148.33 Property Tax $116.67 Homeowner's InsuranceChange Payment Information



Member Participants (and their affiliated licensees, if applicable) shall indicate on their websites that IDX information is provided exclusively for consumers’ personal non-commercial use, that it may not be used for any purpose other than to identify prospective properties consumers may be interested in purchasing, that the data is deemed reliable but is not guaranteed by MLS GRID, and that the use of the MLS GRID Data may be subject to an end user license agreement prescribed by the Member Participant’s applicable MLS if any and as amended from time to time. MLS GRID may, at its discretion, require use of other disclaimers as necessary to protect Member Participant, and/or their MLS from liability.
Based on information submitted to the MLS GRID. All data is obtained from various sources and may not have been verified by broker or MLS GRID. Supplied Open House Information is subject to change without notice. All information should be independently reviewed and verified for accuracy. Properties may or may not be listed by the office/agent presenting the information.
Privacy Policy / DMCA Notice / ADA Accessibility


This site is hosted, designed and copyright
© 1994 - 2026 by
Delta Media Group, Inc. -- Patent Pending --
12304 102nd Street | MLS# TB8524734
This single family home located at 12304 102nd Street , Largo, FL 33773 is currently listed for sale with an asking price of $400,000. This property was built in 1985 and has 3 bedrooms and 2 full baths with 1283 sq. ft. 102nd Street is located in the SEMINOLE WOODS subdivision. Search SEMINOLE WOODS real estate on pmunoz.realty100.com today.