PatriciaMunoz

BEDS3
BATHS3 full 1 partial
SQUARE FEET4,136
MLS#B26032659
STATUS(Short Sale) - Active
PROPERTY TYPEResidential - Single Family
SUBDIVISIONTRADITION PLAT NO 15
Property Description
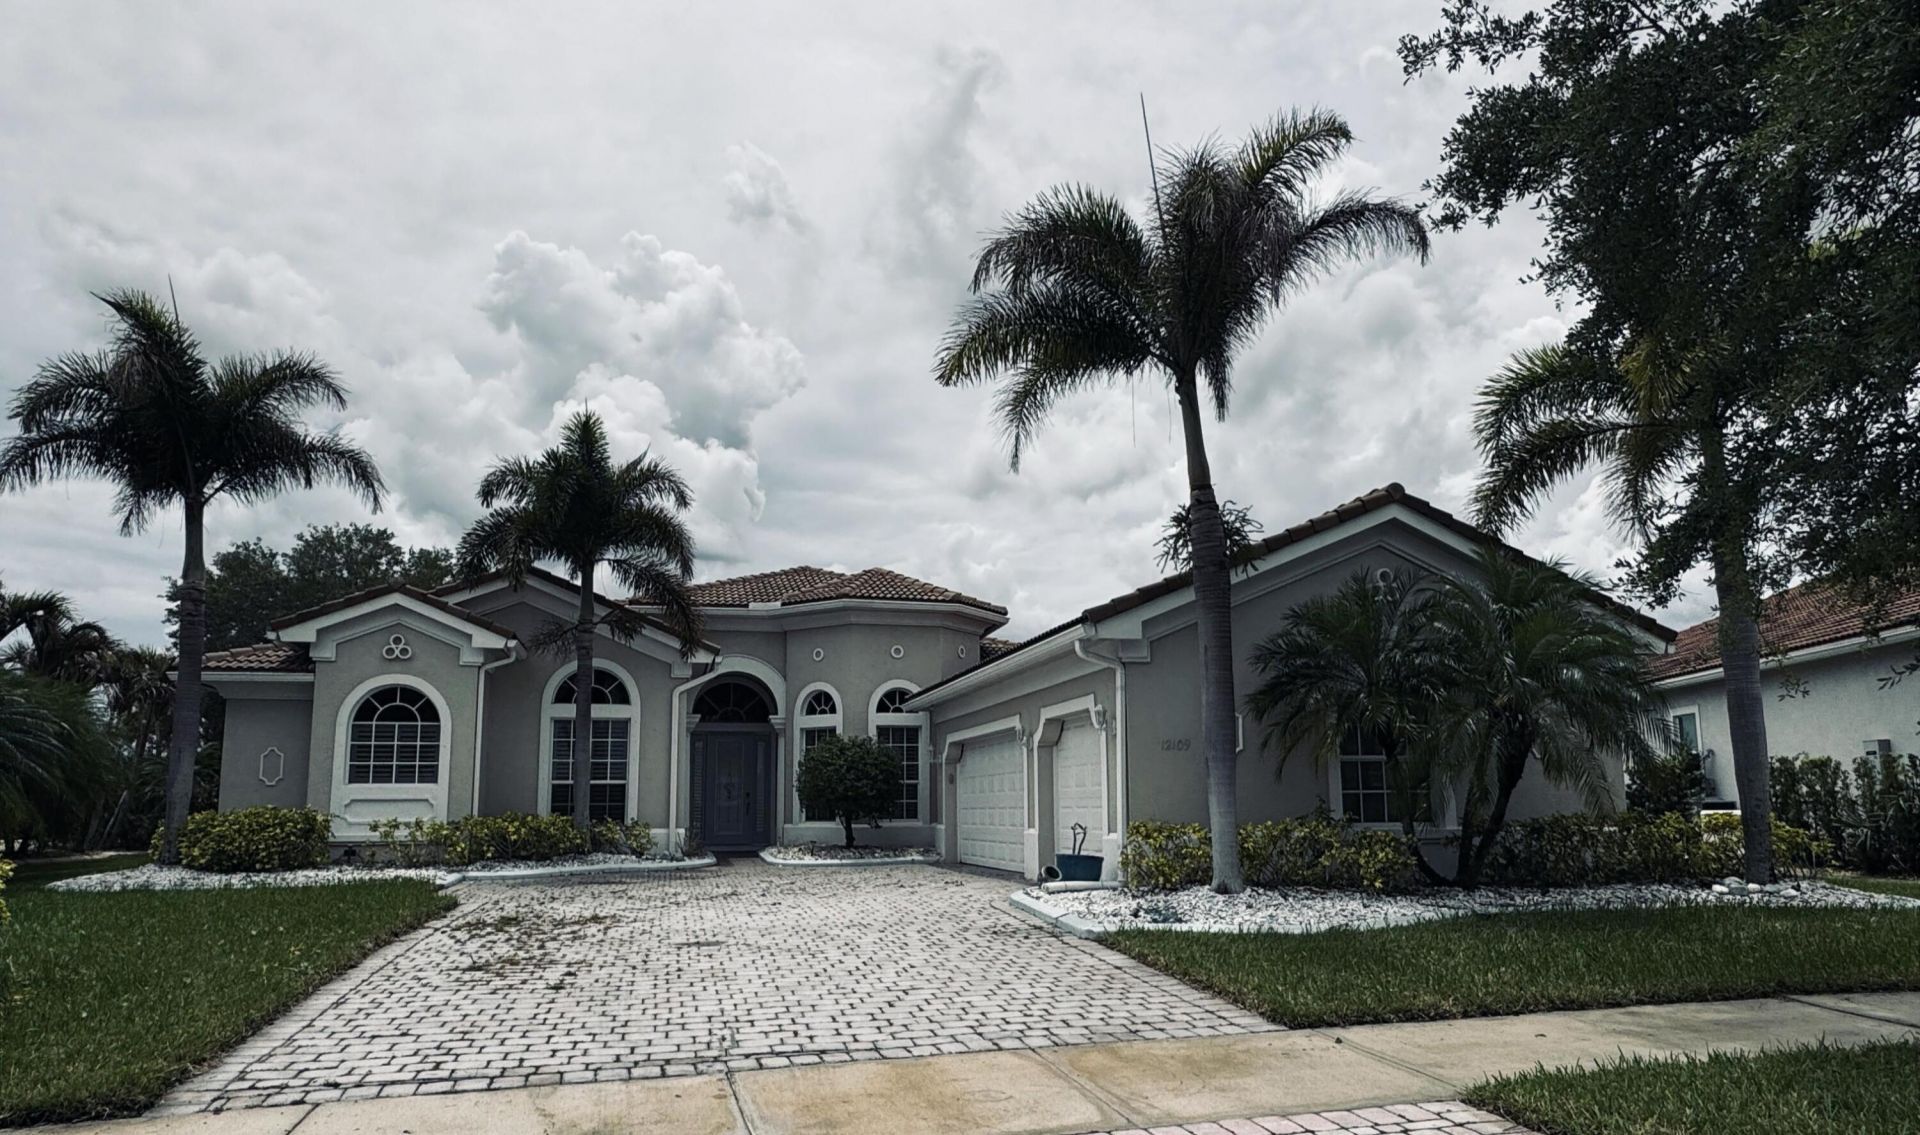
SHORT SALE-Stunning 3 bed, 3 bath + den/office screened pool home with beautiful lake views in the gated community of The Estates at Tradition. , Gourmet kitchen features gas cooktop, center island with garden sink, granite counters, and plenty of raised-panel wood cabinets. The great room, breakfast nook, and master suite all overlook the pool and lake, with private master access to the screened pool area. Master Suite includes Tray ceilings, crown molding, walk in closets Master bath includes jetted garden tub, his & hers vanities, and makeup area. AC Units are 2 yrs old, HOA includes cable, internet, alarm monitoring, landline, gate, and community pool. Excellent location-close to shopping, Easy access to I-95, Quick drive to great beaches, and under 2 hours to Orlando.
Property Features
Property Type: Residential - Single Family
Cooling: Central Air, Ceiling Fan(s), Electric
Fenced: Yes
Garage: 3 car attached
Heating: Central, Electric
Home Style: Mediterranean
Lot Size: 0.27 Acres
Roof Type: Barrel
Stories: 1.0
Taxes: $8,775
Year Built: 2007
Amenities
High Ceilings
Kitchen Island
Pantry
Walk-In Closet(s)
Bedroom Layout - Three Way Split
Roman Tub
Cabana Bath
Feature Descriptions
Appliances: Tankless Water Heater, Water Softener Owned, Cooktop, Dryer, Disposal, Dishwasher, Microwave, Refrigerator, Water Heater, Water Softener, Washer, Electric Cooktop, Gas Cooktop, Wine Refrigerator
Association Amenities: Dog Park, Jogging Path, Pool, Sidewalks, Street Lights
Association Fee Includes: Common Areas
Days on Site: 5
Door Features: French Doors
Exterior: CBS, Concrete Block - With Stucco
Fencing: Back Yard, Gate
Flooring: Ceramic Tile, Engineered Wood
Furnished: Unfurnished
HOA Fee: $533/ Quarterly
Laundry: Inside, Laundry Room, Laundry Tub
Lot: Sidewalks
Lot: Sidewalks
Parcel#: 430850000460006
Parking: Garage, Attached Garage, Attached
Parking Notes: Garage, Attached Garage, Attached
Patio/Porch: Patio - Covered, Patio - Screened, Patio
Pets Allowed: Yes, Number Limit, Pet Restrictions Possible
Pool: Fenced, Gunite, Heated, In Ground, Pool/Spa Combo, Screen Enclosure, Child Gate, Private
Restrictions: Buyer Approval Required, Other Restrictions, Parking - No Boat, Parking - No Commercial Vehicles, Parkin
Security: Smoke Detector(s), Gated - No Guard, Security Gate
Sewer: Public Sewer
Spa: Gunite, Heated, In Ground
Spa: Yes
Special View Info: Pool, Water, Lake
Sprinkler: Auto Sprinkler
SQFT Living: 2838
Structure Type: House
Swimming Pool: Yes
Total Rooms: 5
Utilities: Cable Connected, Electricity Available, Natural Gas Connected, Phone Connected, Sewer Connected, Undergro
Utilities: Cable Connected, Electricity Available, Natural Gas Connected, Phone Connected, Sewer Connected, Undergro
Water: Public
Waterfront Features: Lake Front
Windows: Plantation Shutters, Arched, Single Hung Metal, Shutters
Room Sizes
Kitchen: 13 X 16 Level First
Living Room: 18 X 20 Level First
Primary Bedroom: 15 X 19 Level First
Dining Room: 12 X 13 Level First
Bedroom 2: 12 X 13 Level First
Listed By / Shown By
Listed By
Agency Name: Florida Pro Properties
Agency Phone: 772-785-7816
Shown By
Agent Name: Patricia Munoz
Agent Phone: Cell: (954) 673-7752
Agency Title: Realty 100

Estimate Your Payment
Estimated Payment
$ 2,367.20 per month $1,446.40 Principal & Interest $731.25 Property Tax $189.55 Homeowner's InsuranceChange Payment Information


Privacy Policy / DMCA Notice / ADA Accessibility


This site is hosted, designed and copyright
© 1994 - 2026 by
Delta Media Group, Inc. -- Patent Pending --
12109 SW Aventino Drive | MLS# B26032659
This single family home located at 12109 SW Aventino Drive, Port Saint Lucie, FL 34987 is currently listed for sale with an asking price of $649,900. This property was built in 2007 and has 3 bedrooms and 3 full and 1 partial baths with 4136 sq. ft. SW Aventino Drive is located in the TRADITION PLAT NO 15 subdivision. Search TRADITION PLAT NO 15 real estate on pmunoz.realty100.com today.