PatriciaMunoz

BEDS3
BATHS2 full
SQUARE FEET1,568
MLS#O6424259
STATUSActive
PROPERTY TYPEResidential - Single Family
SUBDIVISIONFOREST HILLS
Property Description
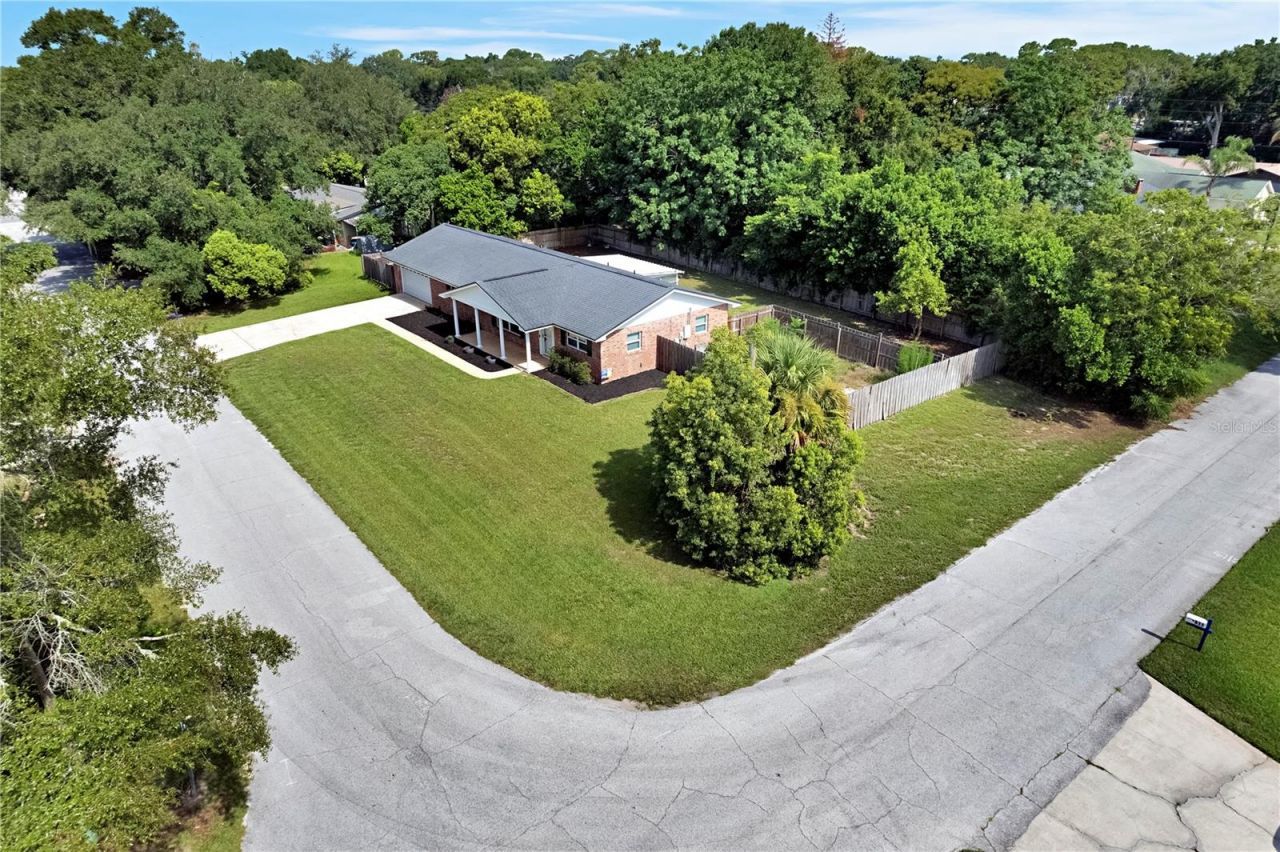
Virtually Staged. BRING YOUR TOYS! Lake Brantley School Zone and within walking distance. Huge oversized 1/3 acre corner lot. Private fenced yard, with a separate enclosed area for boat storage or other private storage needs. Gorgeous brick ranch exterior elevation, oversized 2-car garage, large sunroom, NEWLY REPLACED SEPTIC AND DRAIN FIELD. Luxury kitchen, cozy sunken family room, breakfast bar, loaded with cabinetry storage, stone countertops, and an open concept gives him home a certain ease of livability. Split floor plan! Freshly painted, brand new carpets, custom wood wall in guest bedroom. The expansive property is complete with a lush, maturely landscaped backyard that showcases a large avocado tree in the corner. This property has panoramic functionality with usable space everywhere. An absolutely perfect home for anyone that needs extra space, low carrying costs due to **NO HOA**, and all the local conveniences of proximity to multiple I-4 exits, several Publix shopping centers, Target, Aldi, Fancy Fruit, Sprouts Market, Wal-Mart, 414-exchange, Costco and more. The checklist is substantially checked off with this one. Roof 2016. Updated thermal double pane windows. This is sure not to last!
Property Features
Property Type: Residential - Single Family
Cooling: Central Air
Garage: 2 car attached
Heating: Central
Lot Size: 0.31 Acres
Roof Type: Shingle
Stories: 1.0
Taxes: $4,212
Year Built: 1965
Amenities
Ceiling Fans(s)
Chair Rail
Eat-in Kitchen
Open Floorplan
Stone Counters
Private Mailbox
Private Yard
Shade Shutter(s)
Storage
Feature Descriptions
Additional Rooms: Florida Room
Appliances: Built-In Oven, Cooktop, Dishwasher, Microwave
Directions: head north on W Lake Brantley Road heading toward Sand Lake Road. Forest Hills Rd is on your right. Home is second home on your left.
Exterior: Block
Flood Zone Code: X
Flooring: Carpet, Tile
Foundation: Slab
Home Warranty Y/N: No
Listing Terms: Cash, Conventional, FHA, VA Loan
Lot Dimensions: 0.31
Number of Pets: 10+
Other Equipment: Private Yard
Ownership: Fee Simple
Pets Allowed: Yes
Pets Restrictions: n/a
Property Attached Y/N: No
Property Sub-Type: Single Family Residence
Sewer: Septic Tank
Showing Instructions: Lock Box Coded
Special Sale Provisions: None
Utilities: Public
Water: Public
Water Access Y/N: No
Windows: Thermal Windows
Zoning: R-1A
Room Sizes
Primary Bedroom: 14x12
Kitchen: 11x12
Living Room: 20x15
Local Schools
High School: Lake Brantley High
Middle School: Teague Middle
Elementary School: Forest City Elementary
Listed By / Shown By
Listed By
Agency Name: KELLER WILLIAMS HERITAGE REALTY
Agency Contact: 407-862-9700
Shown By
Agent Name: Patricia Munoz
Agent Phone: Cell: (954) 673-7752
Agency Title: Realty 100

Estimate Your Payment
Estimated Payment
$ 1,446.00 per month $968.12 Principal & Interest $351.00 Property Tax $126.88 Homeowner's InsuranceChange Payment Information



Member Participants (and their affiliated licensees, if applicable) shall indicate on their websites that IDX information is provided exclusively for consumers’ personal non-commercial use, that it may not be used for any purpose other than to identify prospective properties consumers may be interested in purchasing, that the data is deemed reliable but is not guaranteed by MLS GRID, and that the use of the MLS GRID Data may be subject to an end user license agreement prescribed by the Member Participant’s applicable MLS if any and as amended from time to time. MLS GRID may, at its discretion, require use of other disclaimers as necessary to protect Member Participant, and/or their MLS from liability.
Based on information submitted to the MLS GRID. All data is obtained from various sources and may not have been verified by broker or MLS GRID. Supplied Open House Information is subject to change without notice. All information should be independently reviewed and verified for accuracy. Properties may or may not be listed by the office/agent presenting the information.
Privacy Policy / DMCA Notice / ADA Accessibility


This site is hosted, designed and copyright
© 1994 - 2026 by
Delta Media Group, Inc. -- Patent Pending --
1179 Forest Hills Road | MLS# O6424259
This single family home located at 1179 Forest Hills Road , Altamonte Springs, FL 32714 is currently listed for sale with an asking price of $435,000. This property was built in 1965 and has 3 bedrooms and 2 full baths with 1568 sq. ft. Forest Hills Road is located in the FOREST HILLS subdivision. Search FOREST HILLS real estate on pmunoz.realty100.com today.