PatriciaMunoz

BEDS4
BATHS5 full 1 partial
SQUARE FEET5,276
MLS#B26074403
STATUSActive
PROPERTY TYPEResidential - Single Family
SUBDIVISIONNATIVA
Property Description
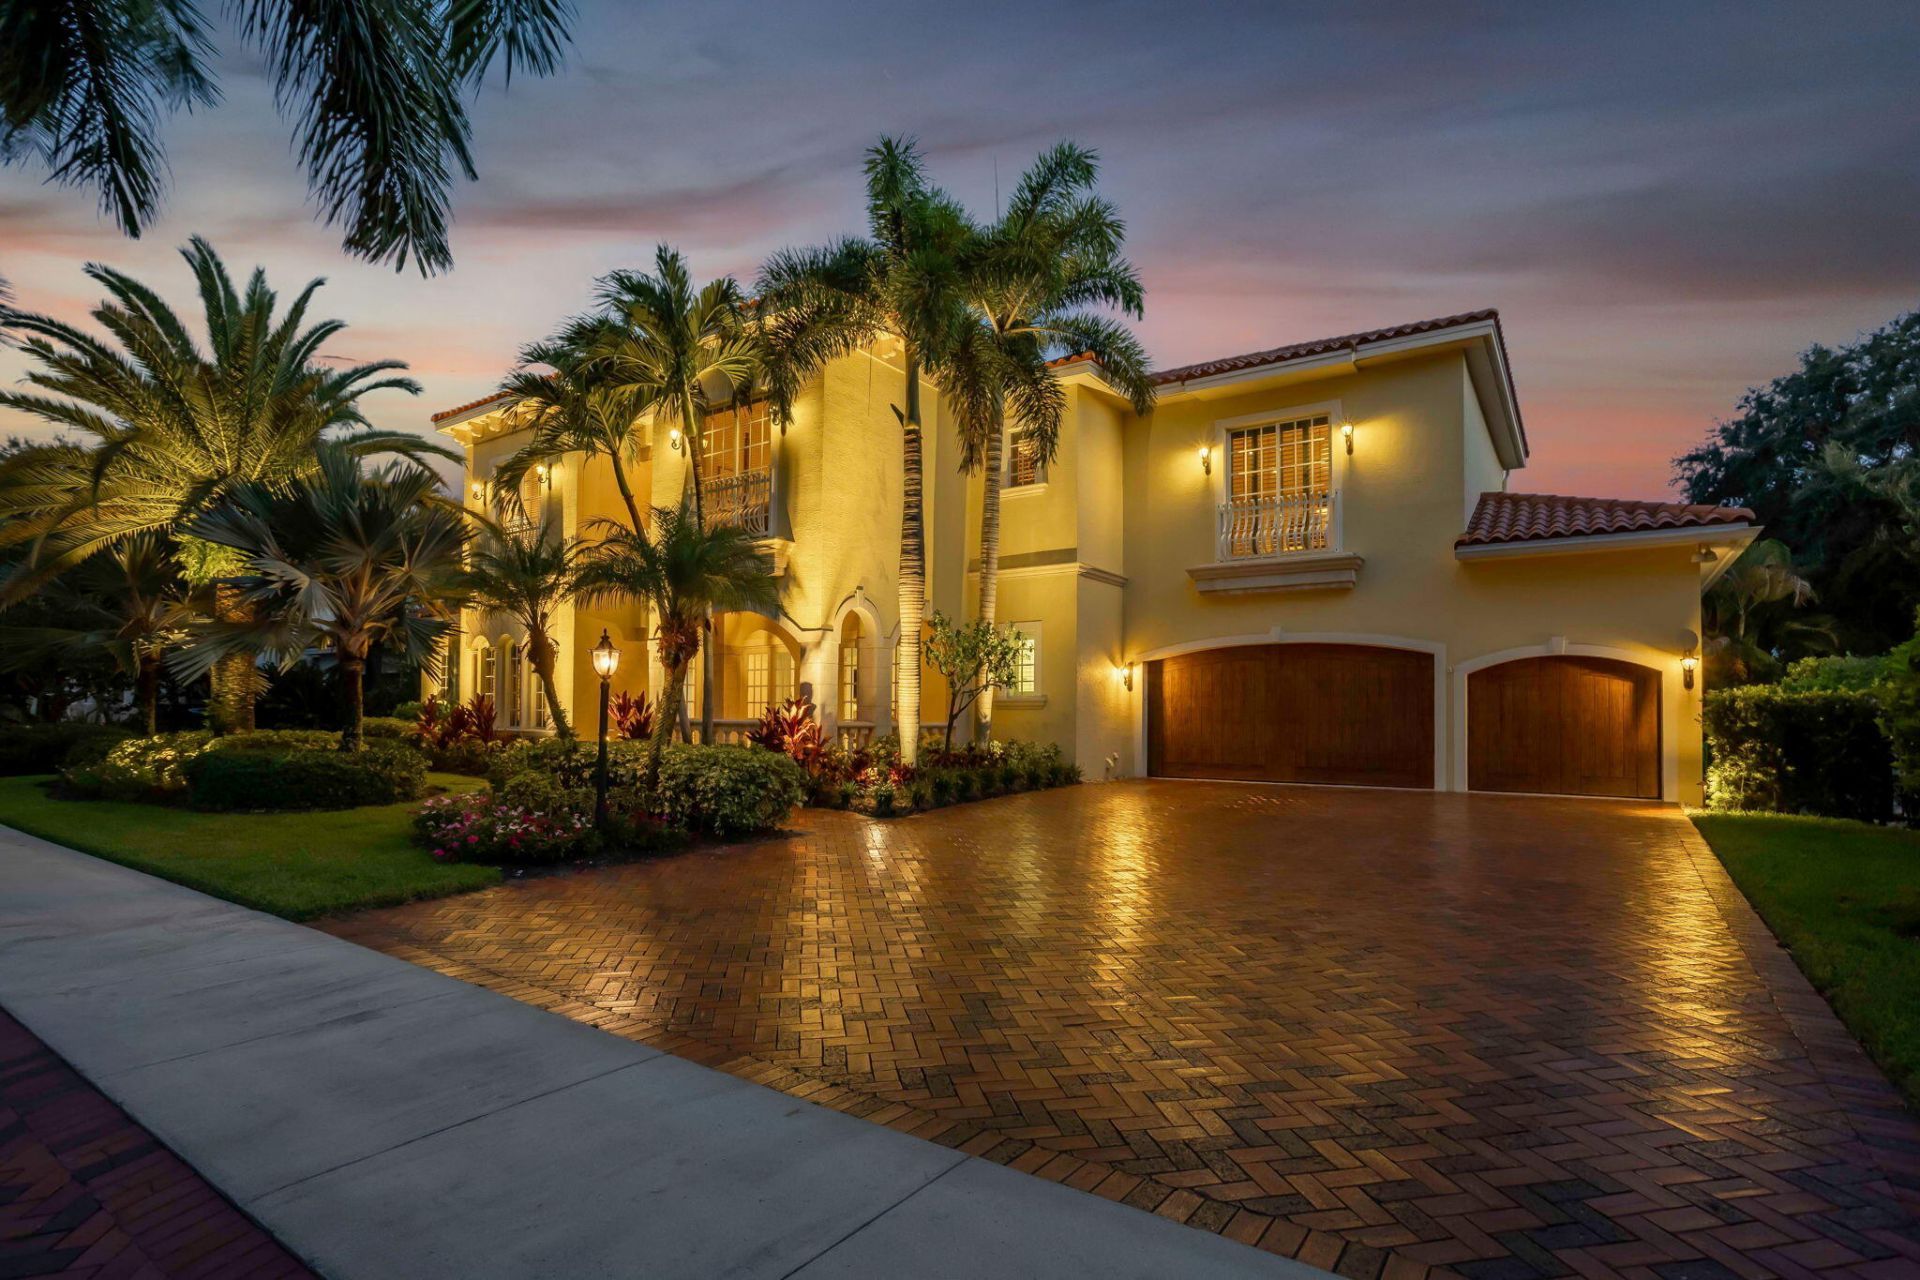
Experience elevated South Florida living in Nativa, an exclusive gated enclave of just 14 custom residences in the heart of North Palm Beach. Meticulously maintained and thoughtfully updated, this 4,000-sq ft home offers 4 spacious ensuite bedrooms, 5.1 baths, a dedicated office, expansive media room and 3 car garage. Soaring ceilings and abundant natural light enhance the open, inviting interiors. The well-appointed kitchen features Sub-Zero refrigeration and a Wolf gas cooktop, while the 1st floor primary suite offers direct pool access and dual custom walk-in closets. Upstairs offers 3 ensuite bedrooms and a generous media room with wet bar. Outdoors, a private tropical retreat awaits with lush landscaping, a heated pool and spa, covered dining and entertaining areas, summer kitchen, retractable awning and fully fenced backyard. Impact windows and doors and a 3 car garage with custom epoxy flooring complete the home. Ideally located minutes from pristine beaches, world-class golf, boating and marinas, plus exceptional dining and shopping along PGA Boulevard. Convenient to I-95 and International Airports, this exceptional residence captures the luxury, privacy and effortless lifestyle of South Florida living.
Property Features
Property Type: Residential - Single Family
Cooling: Central Air, Ceiling Fan(s)
Fenced: Yes
Garage: 3 car attached
Heating: Central
Home Style: Traditional, Mediterranean
Lot Size: 0.26 Acres
Roof Type: Barrel, Spanish Tile, Tile
Stories: 2.0
Taxes: $30,964
Year Built: 2007
Amenities
Bar
Built-in Features
Entrance Foyer
High Ceilings
Kitchen Island
Pantry
Wet Bar
Walk-In Closet(s)
Bedroom Layout - Split
Closet Cabinetry
Roman Tub
Upstairs Living Area
Awning(s)
Built-in Barbecue
Custom Lighting
Summer Kitchen
Pool Bathroom
Feature Descriptions
Appliances: Gas Water Heater, Cooktop, Disposal, Dishwasher, Microwave, Oven, Refrigerator, Water Heater, Gas Cooktop
Association: Nativa Homeowners Association
Association Amenities: Sidewalks, Street Lights, Gated
Association Fee Includes: Maintenance Grounds, Security, Trash, Common Areas
Days on Site: 23
Door Features: French Doors
Exterior: Block, Concrete, Stucco, CBS, Concrete Block - With St
Fencing: Fenced
Fireplace: Gas
Flooring: Marble, Tile, Wood
Furnished: Unfurnished
HOA Fee: $500/ Monthly
Laundry: Laundry Closet, Gas Dryer Hookup, Inside, Main Level, Washer Hookup, Laundry Tub
Lot: Sidewalks
Lot: Sidewalks
Parcel#: 68434208260000030
Parking: Driveway, Garage Door Opener, Garage, Attached Garage, Attached
Parking Notes: Driveway, Garage Door Opener, Garage, Attached Garage
Patio/Porch: Patio - Covered, Patio - Open, Porch - Open, Patio, Porch
Pets Allowed: Yes, Number Limit
Pool: Heated, In Ground, Salt Water
Restrictions: Buyer Approval Required, Parking - No Boat, Parking - No Commercial Vehicles, Parking - No Motorcycle, P
Security: Gated - No Guard
Sewer: Public Sewer
Spa: Yes
Spa: Gunite, Heated, In Ground
Special View Info: Pool
Sprinkler: Auto Sprinkler, Zoned Sprinkler
SQFT Living: 4000
Structure Type: House
Swimming Pool: Yes
Total Rooms: 6
Utilities: Cable Available, Electricity Connected, Natural Gas Available, Sewer Available, Underground Utilities, Wa
Utilities: Cable Available, Electricity Connected, Natural Gas Available, Sewer Available, Underground Utilities, Wa
Water: Public
Waterfront Features: None
Windows: Storm Window(s)
Room Sizes
Living Room: 17 X 22 Level Main
Kitchen: 15 X 24 Level Main
Primary Bedroom: 16 X 21 Level Main
Dining Room: 12 X 14 Level Main
Den: 12 X 14 Level Main
Family Room: 18 X 24 Level Upper
Local Schools
High School: Palm Beach Gardens
Middle School: Howell L. Watkins
Elementary School: Allamanda
Listed By / Shown By
Listed By
Agency Name: One Sotheby's International Re
Agency Phone: 561-694-0058
Shown By
Agent Name: Patricia Munoz
Agent Phone: Cell: (954) 673-7752
Agency Title: Realty 100

Estimate Your Payment
Estimated Payment
$ 8,369.97 per month $5,118.80 Principal & Interest $2,580.33 Property Tax $670.83 Homeowner's InsuranceChange Payment Information


Privacy Policy / DMCA Notice / ADA Accessibility


This site is hosted, designed and copyright
© 1994 - 2026 by
Delta Media Group, Inc. -- Patent Pending --
106 Nativa Circle | MLS# B26074403
This single family home located at 106 Nativa Circle, North Palm Beach, FL 33410 is currently listed for sale with an asking price of $2,300,000. This property was built in 2007 and has 4 bedrooms and 5 full and 1 partial baths with 5276 sq. ft. Nativa Circle is located in the NATIVA subdivision. Search NATIVA real estate on pmunoz.realty100.com today.